What Is BIM? A Beginner's Guide for Civil Engineers and Architecture Students

BIM Training institutes in Hyderabad

The construction industry is changing rapidly with the development of digital technologies. Traditional methods of designing buildings using separate 2D drawings are gradually being supported by advanced digital tools that improve accuracy, coordination and project management. One of the most important technologies transforming the construction industry is BIM (Building Information Modeling). If you are a civil engineering student, architecture student or construction professional, understanding BIM can help you develop valuable technical skills. BIM allows professionals to create intelligent 3D building models containing important project information, including dimensions, materials, structural details and building components. Today, many companies use BIM to improve communication between architects, structural engineers, MEP engineers and construction teams. Learning these technologies can help students prepare for modern construction industry requirements. Enrolling in a BIM training institute in Hyderabad can be a useful step for students who want to gain practical knowledge and understand professional BIM workflows.

In this beginner’s guide, we will explore BIM meaning, its applications, popular software, career opportunities and how civil engineering and architecture students can start learning BIM

What Is BIM? Understanding the Meaning of BIM

BIM stands for Building Information Modeling. It is a digital process used to create, manage and coordinate information related to a building or infrastructure project throughout its lifecycle. In simple terms, BIM is more than creating a 3D building design. It involves developing an intelligent digital model that contains information about different building elements.

For example, when an architect creates a wall in a BIM model, that wall can contain information such as:

  • Wall height, width and thickness.
  • Construction materials.
  • Quantity and specifications.
  • Location within the building.
  • Connections with other building components.

This information helps different professionals understand the project more clearly and work with coordinated data.

Example: Imagine designing a residential apartment building. Instead of creating separate drawings for walls, doors, windows, floors and structural elements, BIM allows professionals to develop a coordinated digital model. When a design change is made, related views and schedules can update based on the model. This makes BIM useful for architectural design, structural engineering, MEP coordination, quantity estimation and construction planning.

Why Is BIM Used in the Construction Industry?

BIM is used because construction projects involve several professionals working together. Without proper coordination, design errors, conflicting drawings, material wastage and project delays can occur. BIM helps reduce these challenges by providing a shared digital representation of the project.

Here are some important reasons why construction companies use BIM.

Improved Design Accuracy

BIM helps professionals create detailed 3D models with accurate dimensions and building components. It makes it easier to identify design problems before construction begins.

Better Team Coordination

Architects, civil engineers, structural engineers and MEP professionals can coordinate their work using shared project information.

Reduced Construction Errors

BIM helps identify clashes between different building systems. For example, an electrical duct passing through a structural beam can be identified during the design stage.

Better Project Planning

BIM models can support construction scheduling, quantity estimation and project planning. This helps project teams understand the construction process.

Improved Cost Management

With accurate model information, professionals can generate quantity schedules and support cost estimation. This helps teams make better financial decisions.

Easy Project Documentation

BIM supports the preparation of floor plans, elevations, sections, schedules and other construction documents from the digital model.

What Is the Difference Between BIM and 2D CAD?

Many students begin their design careers by learning AutoCAD. However, BIM and traditional 2D CAD have different purposes and capabilities. AutoCAD is commonly used to create technical drawings, while BIM focuses on intelligent building models and coordinated project information.

2D CAD 

BIM 

Mainly creates 2D technical drawings 

Creates intelligent 3D building models 

Uses lines, arcs and dimensions 

Uses information-rich building components 

Drawings are managed separately 

Different views can be connected to one model 

Limited automatic coordination 

Supports multidisciplinary coordination 

Changes may require manual drawing updates 

Related model views can update automatically

Focuses on drafting and documentation 

Supports design, coordination and project information 

Which one should beginners learn?

Both skills are useful in the construction industry. AutoCAD helps students understand technical drafting, while BIM introduces them to modern building design and coordination workflows.

Students who already know AutoCAD can expand their technical knowledge by learning Revit and other BIM-related tools.

How Does the BIM Workflow Work?

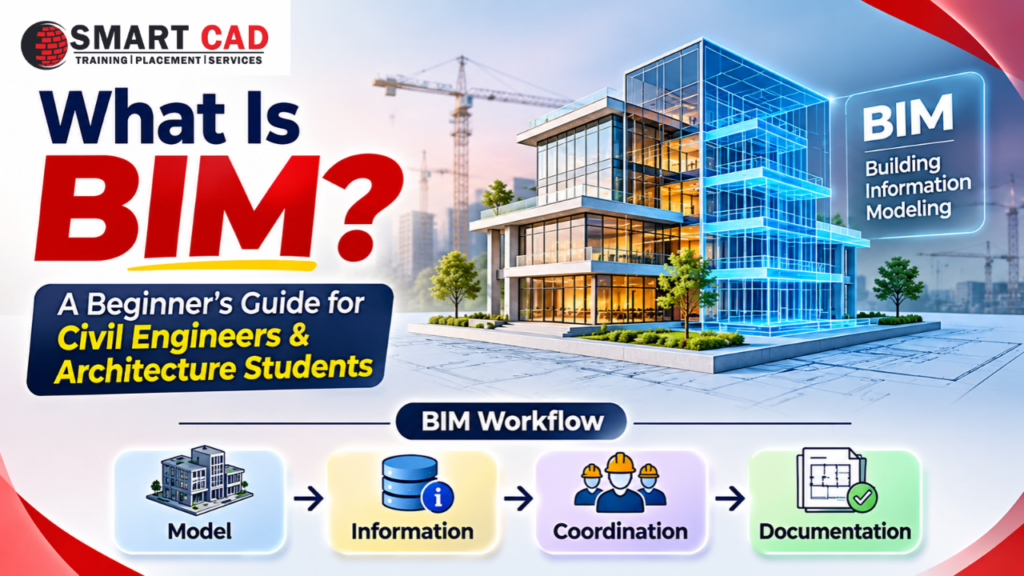
A BIM workflow involves several stages, starting from the initial building design and continuing through coordination, documentation and construction.

The process allows project information to move between different professionals and project stages.

Step 1: Create the Building Model

Architects and designers develop the initial 3D building model using BIM software. The model includes important components such as walls, floors, doors, windows and roofs.

Step 2: Add Building Information

After creating the model, professionals add information about materials, dimensions, specifications and building components.

Step 3: Coordinate Different Disciplines

Architectural, structural and MEP models are brought together to check whether different building systems work correctly.

Step 4: Identify Design Clashes

Coordination tools help identify conflicts between building components. Engineers can review these problems and make necessary corrections.

Step 5: Generate Construction Documentation

Professionals prepare drawings, sections, elevations, schedules and other project documents using the coordinated model.

Step 6: Support Construction and Project Management

The model and its information can support construction planning, quantity estimation, scheduling and project coordination.

What Are the Most Common BIM Software Programs?

Learning the right BIM software is important for students who want to build a career in architecture, civil engineering or construction management.

Different software programs support different stages of the BIM workflow.

1. Autodesk Revit

Autodesk Revit is one of the most widely used BIM applications. It helps architects, structural engineers and MEP professionals create intelligent 3D building models. 

Main applications include:

  • Architectural modelling.
  • Structural modelling.
  • MEP design.
  • Floor plans and elevations.
  • Sections and construction documentation.
  • Schedules and quantity information.
  1. Autodesk Navisworks

Autodesk Navisworks is used for BIM coordination and project review. It allows professionals to combine models from different disciplines and identify design conflicts.

Its major applications include:

  • Clash detection.
  • Model coordination.
  • Construction simulation.
  • Project review.
  • Coordination reporting.

3. Revit Architecture

Revit Architecture focuses on creating architectural building models. Students can learn how to develop building layouts, walls, doors, windows, roofs and other architectural components.

4. Revit Structure

Revit Structure supports structural modelling and documentation. It helps engineers develop structural elements such as beams, columns, foundations and slabs.

5. Revit MEP

Revit MEP is used for modelling mechanical, electrical and plumbing systems. It helps professionals coordinate building services with architectural and structural designs.

Who Should Learn BIM?

BIM is useful for students and professionals interested in the architecture, engineering and construction industries.

You can consider learning BIM if you belong to any of these backgrounds.

Civil Engineering Students

Civil engineering students can learn structural modelling, construction documentation, project coordination and quantity-related workflows.

Architecture Students

Architecture students can develop 3D building models, architectural layouts, elevations, sections and design presentations.

Diploma Students

Civil and architectural diploma students can improve their technical knowledge by learning digital modelling and construction documentation.

Working Professionals

Civil engineers, architects, site engineers and design professionals can upgrade their skills to work with modern construction technologies.

Fresh Graduates

Students who have completed B.Tech, BE or diploma courses can explore BIM as an additional technical skill to improve their career opportunities.

What Skills Can You Learn Through BIM Training?

A structured BIM learning programme helps students understand both software operations and practical building design workflows.

Some important skills include:

  • Understanding BIM concepts and terminology.
  • Creating 3D architectural models.
  • Developing structural building components.
  • Working with MEP systems.
  • Preparing floor plans and elevations.
  • Creating sections and schedules.
  • Understanding clash detection.
  • Coordinating different building disciplines.
  • Preparing construction documentation.
  • Managing project information.

Students should focus on practical exercises rather than only learning software commands. Working on sample building projects can help them understand how BIM is applied in real construction environments.

How Can Beginners Start Learning BIM?

If you are new to BIM, following a step-by-step learning path can make the process easier.

Step 1: Understand Basic Construction Concepts

Start by understanding building components, construction drawings, dimensions, floor plans and elevations.

Step 2: Learn CAD Fundamentals

Develop basic drafting knowledge and understand how technical drawings are created. AutoCAD knowledge can provide a useful foundation.

Step 3: Start Learning Revit

Learn the Revit interface, project setup, levels, grids, walls, floors, doors and windows. Gradually move towards creating complete building models.

Step 4: Explore Structural and MEP Modelling

Understand how structural components and building service systems are represented in BIM.

Step 5: Learn Navisworks

Explore model integration, clash detection and coordination workflows using Navisworks.

Step 6: Complete a Practical Project

Create a small residential or commercial building model. Prepare drawings, schedules and a coordination example to demonstrate your knowledge.

Career Opportunities After Learning BIM

BIM knowledge can help students explore different career paths in the architecture, engineering and construction industries.

Some career roles include:

Job Role

Main Responsibilities 

BIM Modeler 

Creates and modifies 3D building models 

BIM Coordinator 

Coordinates models from different disciplines 

Revit Architect 

Develops architectural models and drawings 

Structural BIM Modeler 

Creates structural building models 

MEP BIM Modeler 

Develops mechanical, electrical and plumbing models 

BIM Technician 

Supports modelling and technical documentation 

BIM Engineer 

Works with BIM processes and project coordination 

Career opportunities depend on practical experience, software knowledge, project skills and employer requirements. Learning BIM alone does not guarantee employment, but it can strengthen your technical profile.

Why Choose a BIM Course in Hyderabad?

Hyderabad has a growing educational and professional environment for engineering, architecture and construction-related skills. Students looking to enter these industries can explore specialised technical training programmes.

Choosing a BIM course in Hyderabad can help beginners gain structured software knowledge, practical modelling experience and exposure to industry-related workflows.

When selecting a training programme, consider the following factors:

  • Experienced and knowledgeable trainers.

  • Practical software training.

  • Real-time project exercises.

  • Revit Architecture and Structure training.

  • MEP modelling fundamentals.

  • Navisworks coordination.

  • Doubt-clearing sessions.

  • Project-based learning.

  • Career guidance and placement support.

Students searching for BIM training in Hyderabad should compare course content, practical sessions and trainer experience before choosing an institute. A good BIM course training institute in Hyderabad should focus on helping learners understand how BIM software is used in actual construction projects rather than limiting training to basic commands.

Learn BIM at SmartCAD India

SmartCAD India provides technical training programmes related to civil CAD, architecture, mechanical CAD, electrical CAD and BIM. Its course offerings include Revit Architecture, Revit Structure, Revit MEP, Navisworks and other construction-related software. Students can explore the available training options to develop software knowledge and practical technical skills.

Why consider SmartCAD India?

  • Industry-focused technical training.
  • Experienced trainers.
  • Practical learning and project assignments.
  • Personal guidance and doubt clarification.
  • Training options across BIM-related software.

If you are searching for a BIM training institute in Hyderabad, SmartCAD India is one option to explore for learning BIM tools and understanding building modelling workflows.

Visit the official website to explore available courses:

Explore BIM Courses at SmartCAD India.

Frequently Asked Questions About BIM

1. What is BIM in simple words?

BIM stands for Building Information Modeling. It is a digital process used to create intelligent 3D building models containing information about building components, materials, dimensions and construction details.

2. Why is BIM important in civil engineering?

BIM helps civil engineers create building models, coordinate structural designs, identify construction clashes, prepare documentation and improve project planning.

3. Is BIM better than AutoCAD?

BIM and AutoCAD serve different purposes. AutoCAD is mainly used for 2D drafting and technical drawings, while BIM supports intelligent 3D modelling, information management and project coordination. Both are valuable skills.

4. Which software is used for BIM?

Popular BIM-related software includes Autodesk Revit, Navisworks, Revit Architecture, Revit Structure and Revit MEP.

5. Can beginners learn BIM?

Yes. Beginners can learn BIM by understanding basic construction concepts, technical drawings and 3D modelling before progressing to advanced BIM workflows.

6. Is BIM useful for architecture students?

Yes. BIM helps architecture students create 3D building models, prepare architectural drawings, coordinate building components and understand modern design workflows.

7. What is the difference between Revit and Navisworks?

Revit is primarily used to create intelligent building models, while Navisworks is used to combine models, review designs, perform clash detection and coordinate different disciplines.

8. What are the career opportunities after BIM training?

Students can explore roles such as BIM Modeler, BIM Coordinator, Revit Architect, Structural BIM Modeler, MEP BIM Modeler and BIM Technician.

9. How long does it take to learn BIM?

The learning duration depends on your previous technical knowledge, course structure and practice time. Basic modelling can be learned first, followed by advanced modelling and coordination skills.

10. Where can I learn BIM in Hyderabad?

Students can explore BIM training programmes at SmartCAD India, which offers courses related to Revit Architecture, Revit Structure, Revit MEP and Navisworks.

Conclusion

Building Information Modeling is becoming an important technology in the modern construction industry. It helps architects, civil engineers, structural engineers and MEP professionals work together using intelligent 3D building models and coordinated project information. For civil engineering and architecture students, learning BIM can be a valuable step towards developing technical knowledge and preparing for construction industry requirements. Starting with Revit, understanding building components, practising 3D modelling and exploring Navisworks coordination can help beginners build a strong foundation. If you want to develop practical BIM skills, explore a suitable BIM course in Hyderabad and choose a programme that includes software training, real-time projects and professional guidance.

Start learning with SmartCAD India and take your first step towards understanding modern building design and construction technology.