- 9390612347 | 9985023600
- dilsukhnagar@smartcadindia.com
- Hyderabad, Bengaluru
AutoCAD P&ID TRAINING COURSE
Learn to create and interpret Piping and Instrumentation Diagrams with AutoCAD P&ID training at SmartCAD India. Understand process diagrams, piping symbols, equipment identification, instrumentation and technical documentation used in industrial engineering projects.
Fill the form and our team will get in touch with you.
AutoCAD P&ID is a specialized engineering design tool used to create and manage Piping and Instrumentation Diagrams for industrial facilities. These diagrams represent process equipment, pipelines, valves, instruments and control connections in a structured format. The AutoCAD P&ID course at SmartCAD India is designed to introduce learners to P&ID drafting workflows, process symbols, equipment tagging, line numbering and drawing documentation. Students can develop an understanding of how process information is represented in engineering diagrams and how these drawings support communication between process, piping and instrumentation teams. This course is relevant to learners interested in process engineering, piping design, plant engineering and industrial CAD drafting. Through structured training and practical drawing exercises, participants can build foundational knowledge of P&ID preparation and interpretation.

AutoCAD P&ID is used to prepare Piping and Instrumentation Diagrams that illustrate the relationships between process equipment, pipelines, valves, instruments and control systems. P&IDs help engineering teams understand how a process system operates and how its components are connected. They are important references during plant design, project coordination, maintenance planning and technical documentation. Learning AutoCAD P&ID helps students understand diagram symbols, equipment tags, piping lines, instrumentation connections and structured engineering drawing workflows.
Fundamentals of Piping and Instrumentation Diagrams
Purpose and applications of P&IDs
PFD versus P&ID
Introduction to process engineering documentation
Piping lines and line types
Valves and piping components
Pumps, tanks and process equipment
Instrumentation and control symbols
Symbol identification and interpretation
Software interface and project environment
Project setup and drawing configuration
Tool palettes and symbol libraries
Drawing navigation and editing tools
Placing process equipment
Creating and connecting piping lines
Adding valves and inline components
Inserting instrumentation symbols
Connecting process elements
Equipment identification
Line numbering conventions
Instrument tagging
Component properties and data
Organizing drawing information
Text, labels and annotations
Drawing dimensions where applicable
Drawing layouts and presentation
Title blocks and drawing information
Preparing drawings for review
Project organization
Drawing consistency and component data
Managing project information
Basic drawing validation and checking
Understanding a sample process diagram
Creating a P&ID drawing
Adding equipment, pipelines and instruments
Applying tags and annotations
Reviewing and documenting the final drawing
P&ID Drafter
CAD Designer
Junior Piping Designer
Process Engineering Design Assistant
Plant Design CAD Technician
Build your understanding of P&ID drafting and industrial engineering documentation through structured technical training.
Training focused on engineering CAD workflows
Practice with P&ID symbols and process diagrams
Drawing-based learning exercises
Guidance on technical documentation
Course guidance for students and professionals
Add verified details about trainers, practical sessions, certificates and career support before publishing.
WHY SMARTCAD INDIA
Get practical, industry-focused training with experienced trainers, hands-on projects, and personal guidance throughout your learning journey.
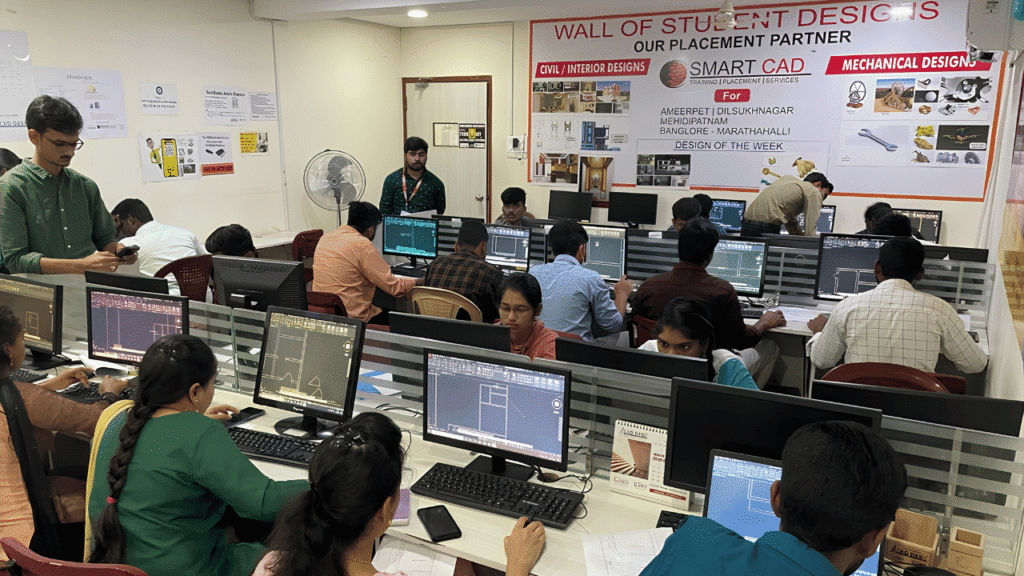
Learn CAD, BIM, Architecture, Civil and Mechanical tools through practical, job-oriented training.
Learn from experienced professionals who simplify complex concepts and guide you through real projects.
Work on real-world projects and assignments to turn classroom knowledge into practical skills.
Get one-to-one support, doubt clarification and guidance whenever you need it.
Student Support
CAREER NETWORK
Our students build industry-ready skills that open opportunities across architecture, engineering, construction, design and project management.












STUDENT SUCCESS
From classroom learning to professional careers — see how SmartCAD India students are applying their skills in the industry.














STUDENT EXPERIENCES
Hear from students who learned industry-relevant CAD and design skills, worked on practical projects, and took the next step toward their careers.
AutoCAD P&ID is used to create and manage Piping and Instrumentation Diagrams showing process equipment, pipelines, valves, instruments and control connections.
Standard AutoCAD supports general-purpose 2D drafting and 3D design. AutoCAD P&ID provides specialized tools for creating process and instrumentation diagrams with intelligent piping components and associated data.
Mechanical, chemical and instrumentation engineering students, graduates and relevant professionals may find the course useful.
Yes. P&IDs communicate process connections and piping information that support piping design and plant engineering workflows. They are different from detailed piping layout and isometric drawings.
Prior AutoCAD or engineering drawing experience can be helpful. Confirm the prerequisites with SmartCAD India before enrolment.
Topics may include P&ID symbols, equipment placement, piping lines, instrumentation, tagging, annotations, drawing management and practical diagram preparation.