- 9390612347 | 9985023600
- dilsukhnagar@smartcadindia.com
- Hyderabad, Bengaluru
REVIT MEP TRAINING COURSE
The Revit MEP course in Hyderabad at SmartCAD India focuses on hands-on learning through practical exercises and project-based assignments. Students can develop an understanding of coordinated MEP modeling and learn how Revit is used to support building services design and documentation.
Fill the form and our team will get in touch with you.
A Revit MEP (Mechanical, Electrical, and Plumbing) course focuses on teaching professionals how to use Autodesk Revit software specifically for designing and managing mechanical, electrical, and plumbing systems within building projects. Revit MEP is a powerful tool that allows for the creation of detailed, coordinated, and accurate 3D models of MEP systems, enhancing the efficiency and effectiveness of building design and construction. A Revit MEP course provides in-depth training on using Autodesk Revit for MEP design and analysis. The course is aimed at professionals in the building industry, including mechanical engineers, electrical engineers, plumbing designers, and HVAC specialists. It covers the use of Revit MEP tools and techniques to design, document, and coordinate MEP systems within a BIM (Building Information Modeling) framework. A Revit MEP course provides comprehensive training in using Autodesk Revit for designing and managing mechanical, electrical, and plumbing systems within building projects. It covers everything from basic software functions and MEP system design to advanced modeling techniques, collaboration, analysis, and documentation. The course emphasizes practical applications, industry standards, and certification preparation, equipping professionals with the skills needed to excel in MEP design and project coordination. We are the best Revit MEP training institute in Hyderabad.
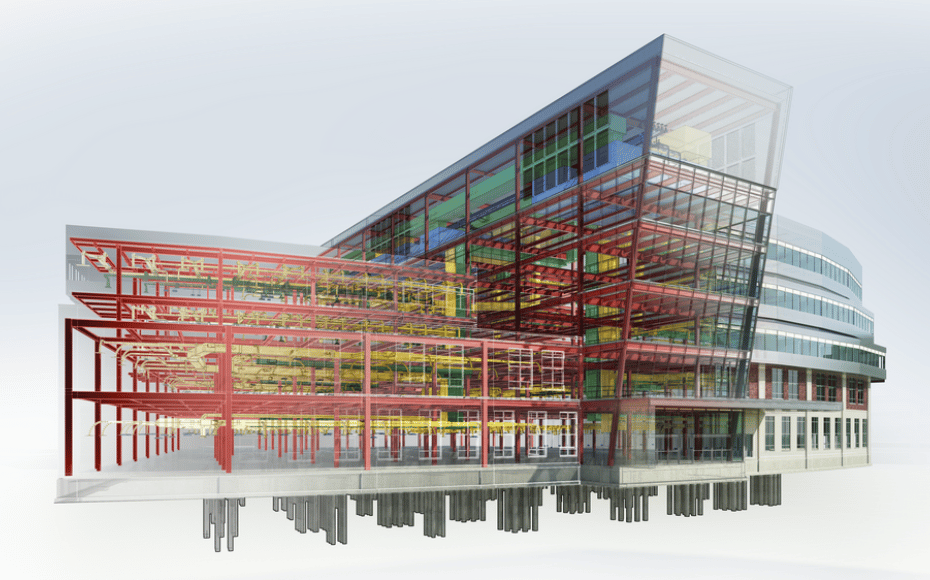
The Revit MEP course is a specialized training program focused on using Autodesk Revit software for designing and managing mechanical, electrical, and plumbing (MEP) systems within building projects. Revit MEP is part of the broader Revit suite, which is a Building Information Modeling (BIM) tool used extensively in the architecture, engineering, and construction industries. The primary purpose of the Revit MEP course is to equip professionals with the knowledge and skills required to use Revit MEP effectively. This includes creating detailed 3D models of MEP systems, coordinating these systems with other building components, and generating comprehensive documentation and reports. The Revit MEP course is designed to teach professionals how to use Autodesk Revit for effective MEP system design and management. It covers everything from basic software functions to advanced modeling, collaboration, and documentation. The course aims to improve skills, enhance project efficiency, and provide career development opportunities in the fields of MEP engineering and BIM. We are the best Revit MEP training institute in Hyderabad.
SmartCAD India is the best Revit MEP course training institute in Hyderabad. We are providing 100% placement assistance in Hyderabad. SmartCAD India training institute provides high-quality education and practical training to grab skills in software design. We are providing training with industry experts. SmartCAD India Training Institute has industry partners, offering students internships and career placement assistance. SmartCAD India Training Institute provides ISO certification after completing the Revit MEP course. Choose SmartCAD India training institute for a successful career and professional growth. We are the best Revit MEP training institute in Hyderabad.
WHY SMARTCAD INDIA
Get practical, industry-focused training with experienced trainers, hands-on projects, and personal guidance throughout your learning journey.
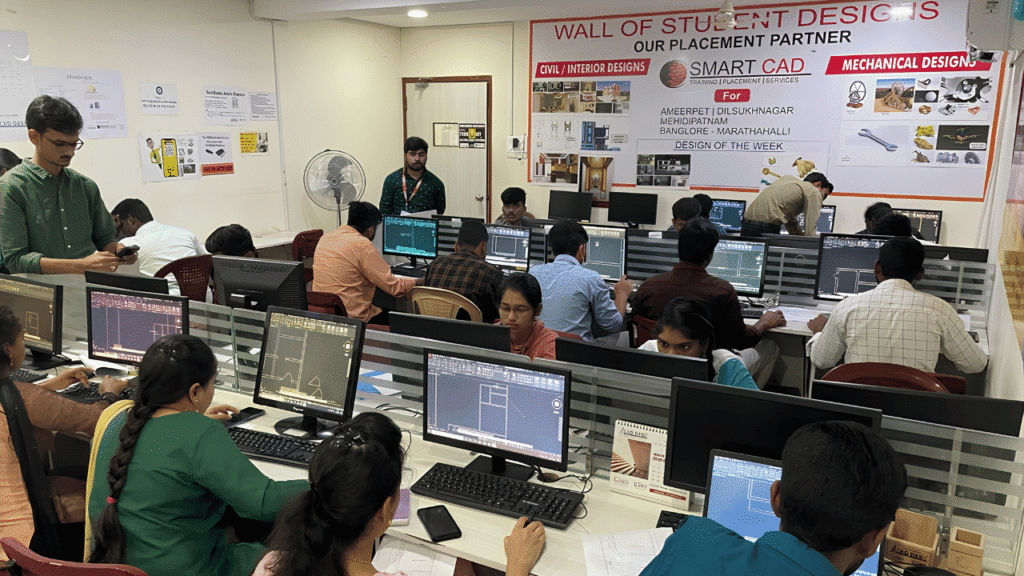
Learn CAD, BIM, Architecture, Civil and Mechanical tools through practical, job-oriented training.
Learn from experienced professionals who simplify complex concepts and guide you through real projects.
Work on real-world projects and assignments to turn classroom knowledge into practical skills.
Get one-to-one support, doubt clarification and guidance whenever you need it.
Student Support
CAREER NETWORK
Our students build industry-ready skills that open opportunities across architecture, engineering, construction, design and project management.








STUDENT SUCCESS
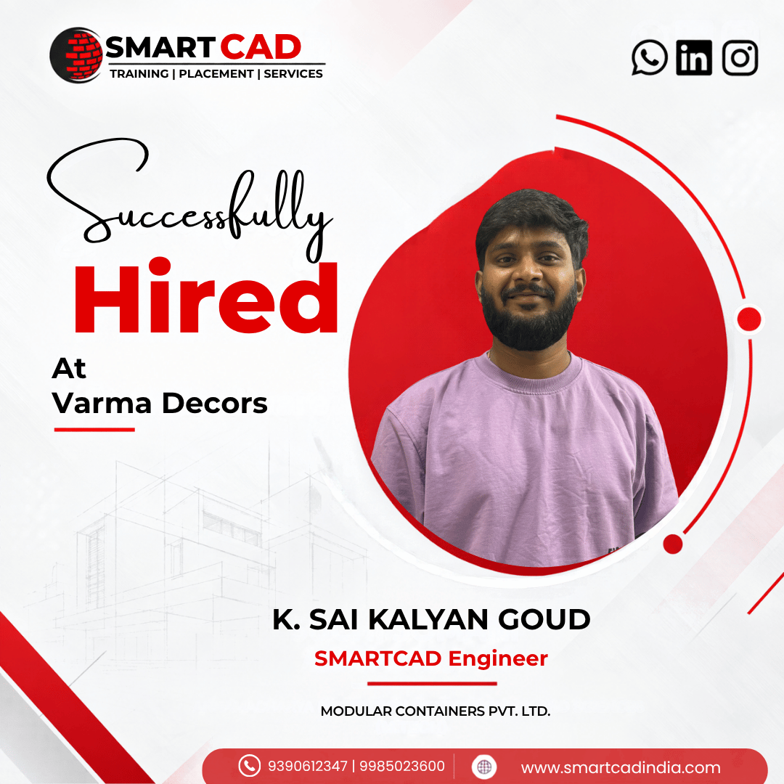
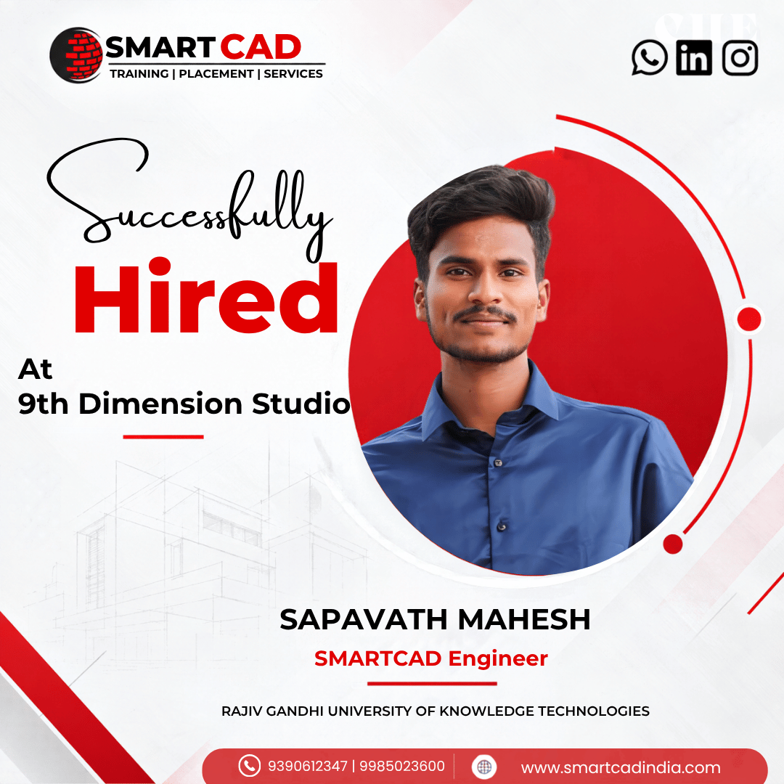
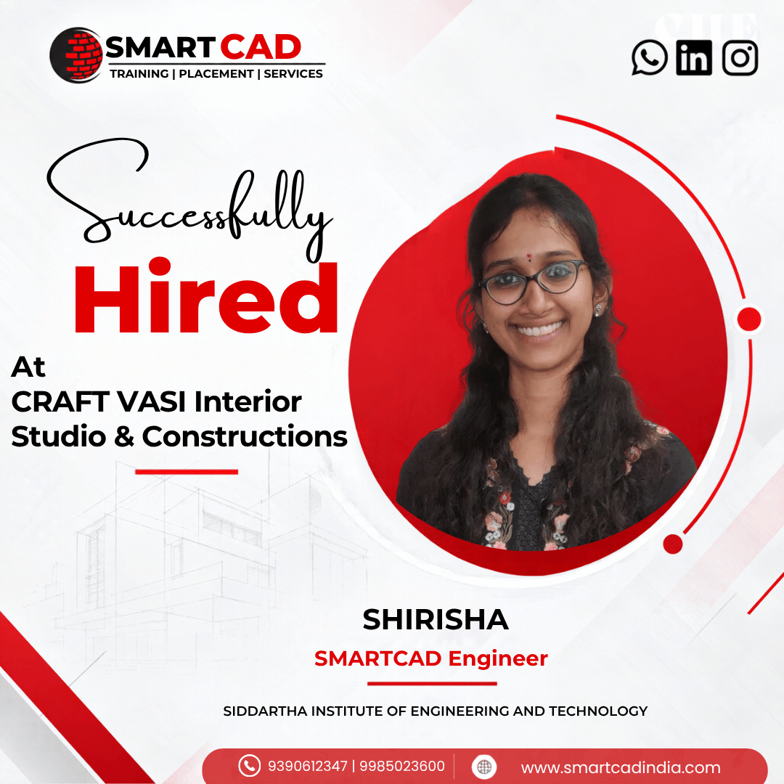
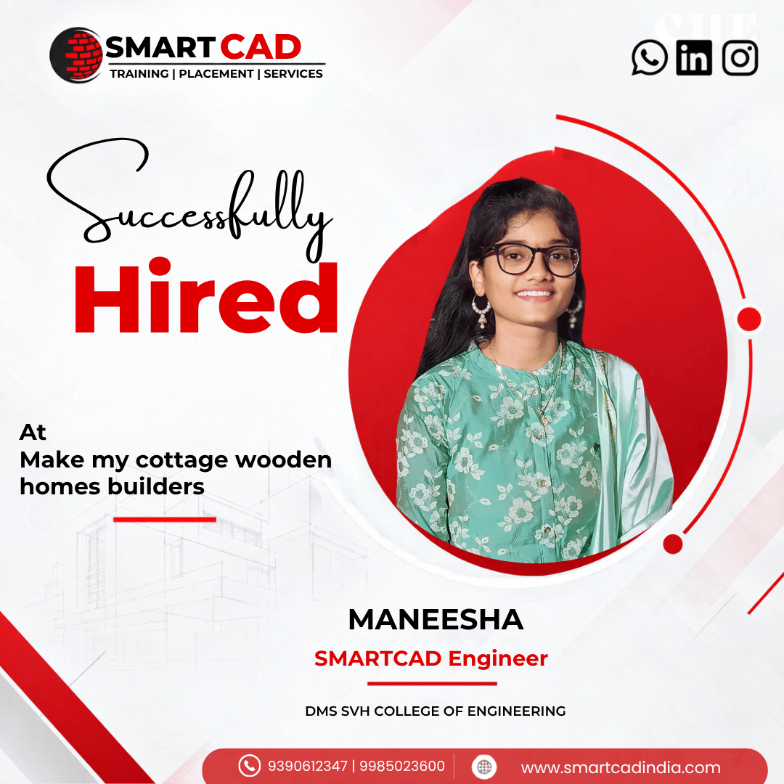
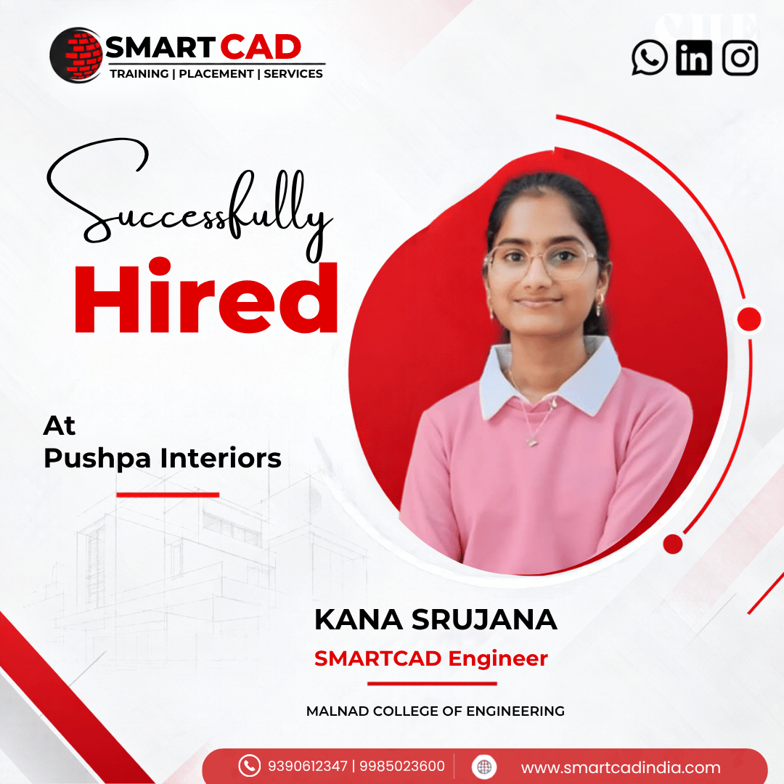
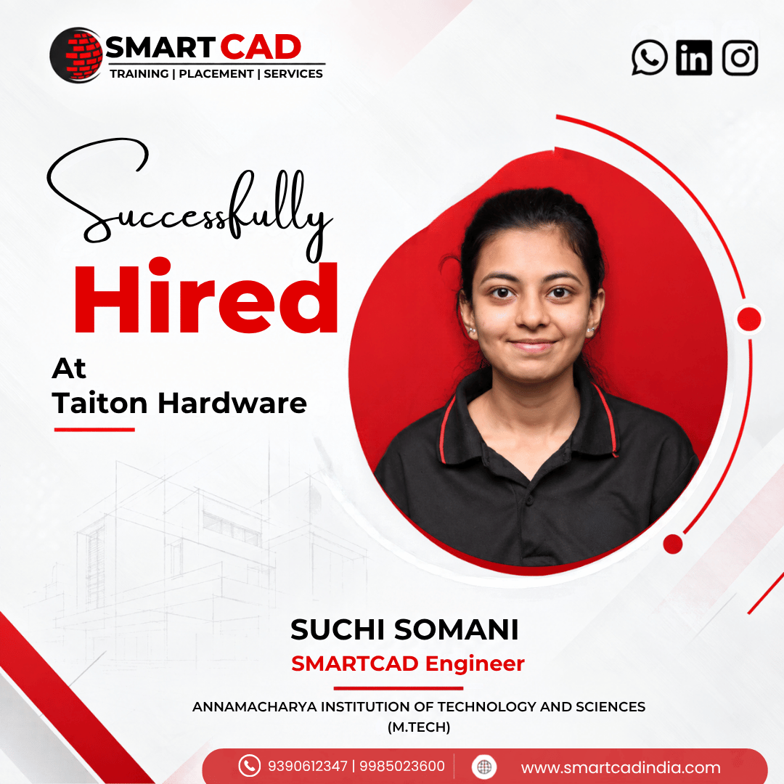
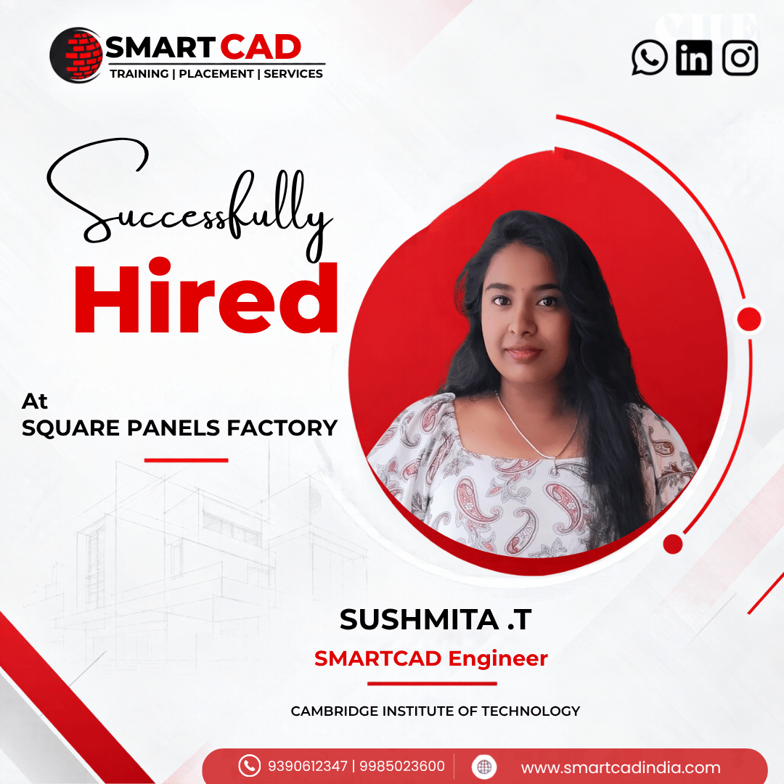
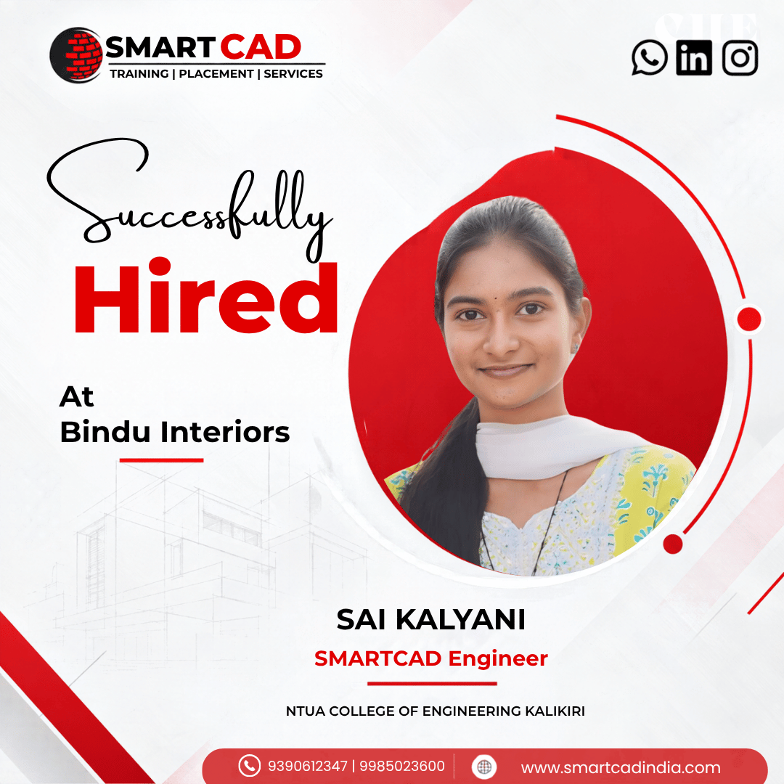
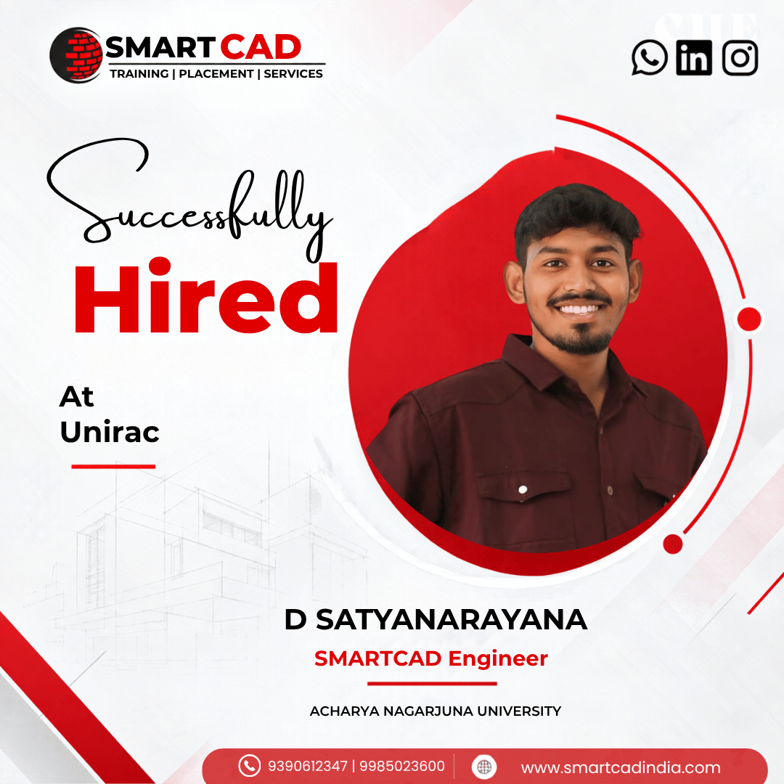
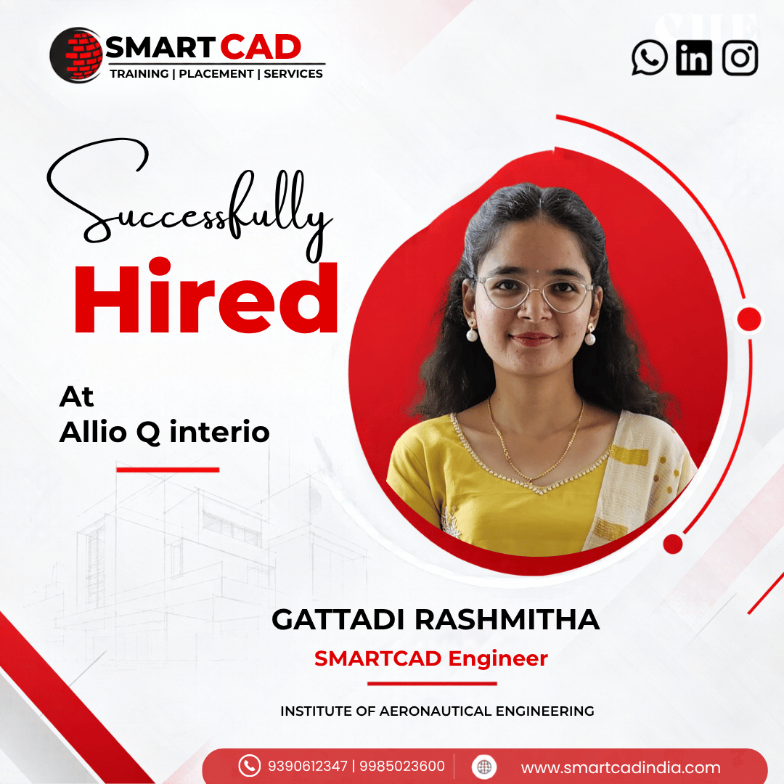
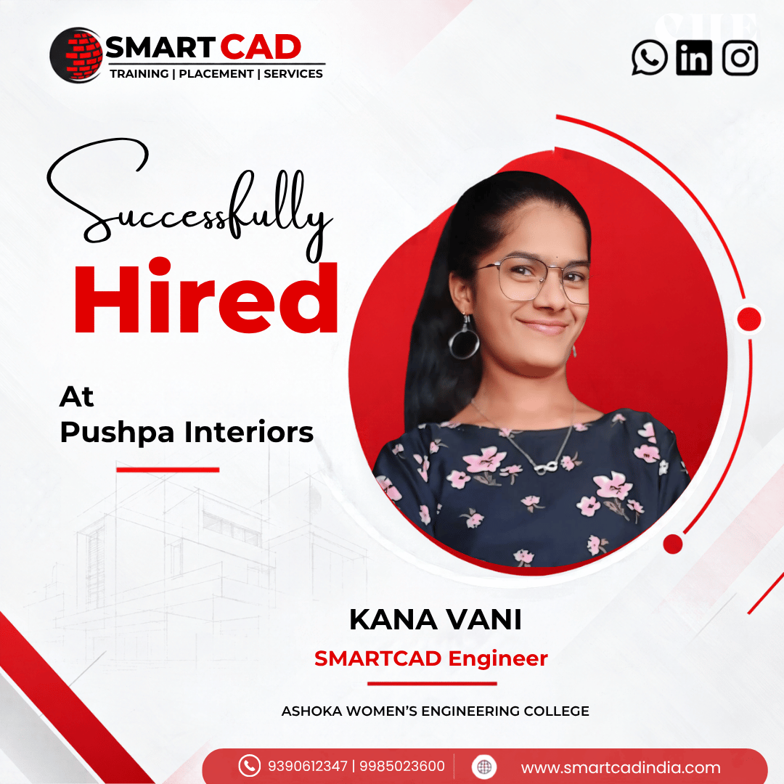
From classroom learning to professional careers — see how SmartCAD India students are applying their skills in the industry.



STUDENT EXPERIENCES
Hear from students who learned industry-relevant CAD and design skills, worked on practical projects, and took the next step toward their careers.
Revit MEP (Mechanical, Electrical, and Plumbing) is a Building Information Modeling (BIM) software used for designing and analyzing MEP systems in buildings. Learning Revit MEP helps you create accurate, 3D models of building systems, improving coordination and efficiency in construction projects.
Yes, AutoCAD MEP is more of a drafting tool, whereas Revit MEP is a BIM software that provides parametric modeling, improved coordination, and better visualization.
Yes, Revit MEP is suitable for both small and large-scale projects, making it a versatile tool for various types of buildings.
Revit MEP integrates seamlessly with other Autodesk products like AutoCAD and Navisworks, allowing for smooth data exchange and enhanced project coordination.
Yes, SmartCAD India provides placement assistance, helping students connect with companies hiring Revit MEP professionals.
No, programming knowledge is not required. However, learning Dynamo (a scripting tool for Revit) can enhance automation and efficiency in your designs.