- 9390612347 | 9985023600
- dilsukhnagar@smartcadindia.com
- Hyderabad, Bengaluru
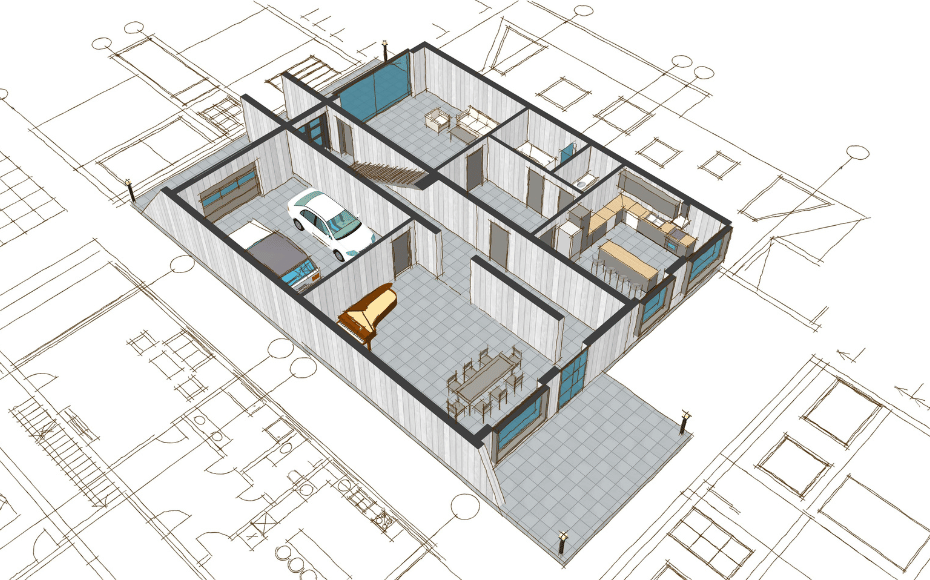
Learn 2D drafting, 3D modeling, detailing and documentation for civil and architectural projects using AutoCAD.
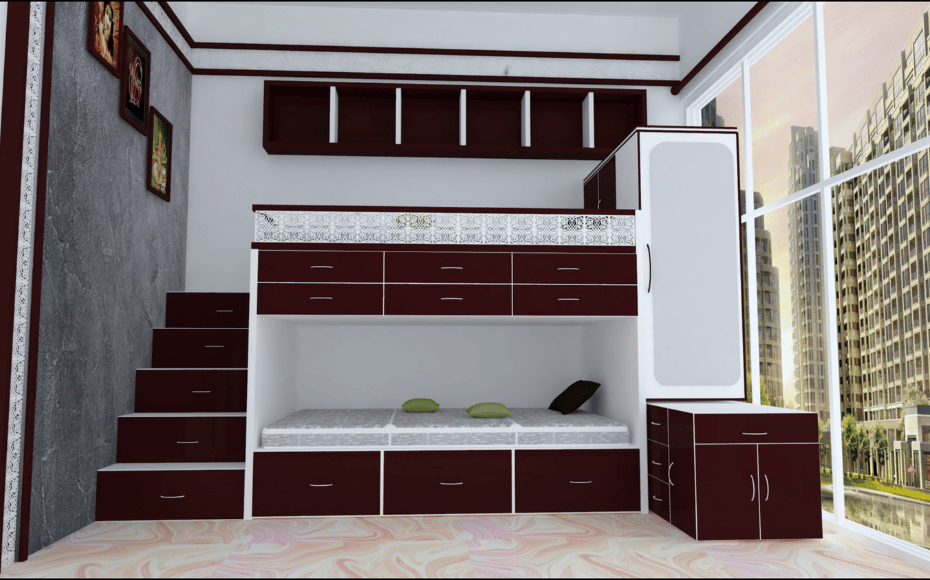
A 3ds Max course is a structured educational program designed to teach you how to use Autodesk 3ds Max, a powerful .
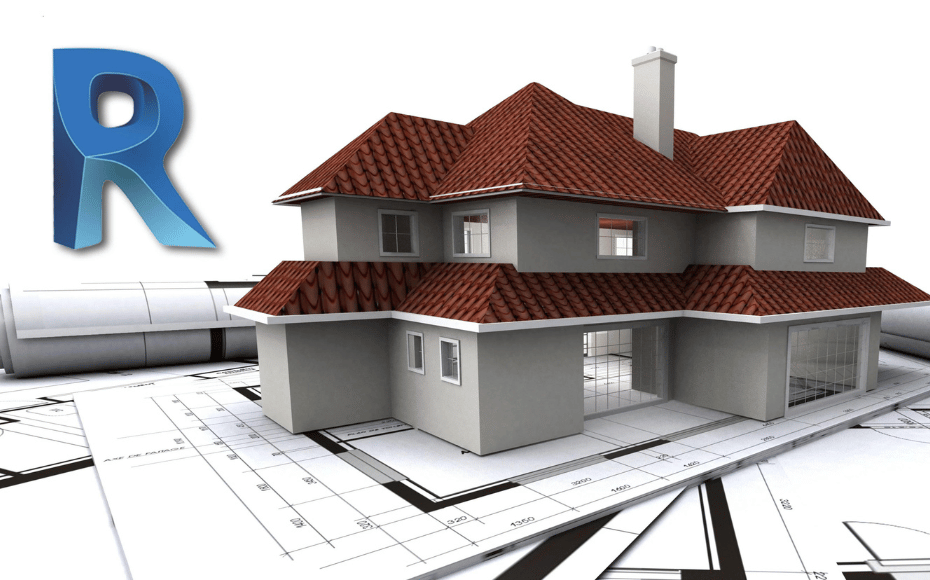
Revit Architecture is a building information modeling (BIM) software developed by Autodesk for design, visualization, simulation, and collaboration.
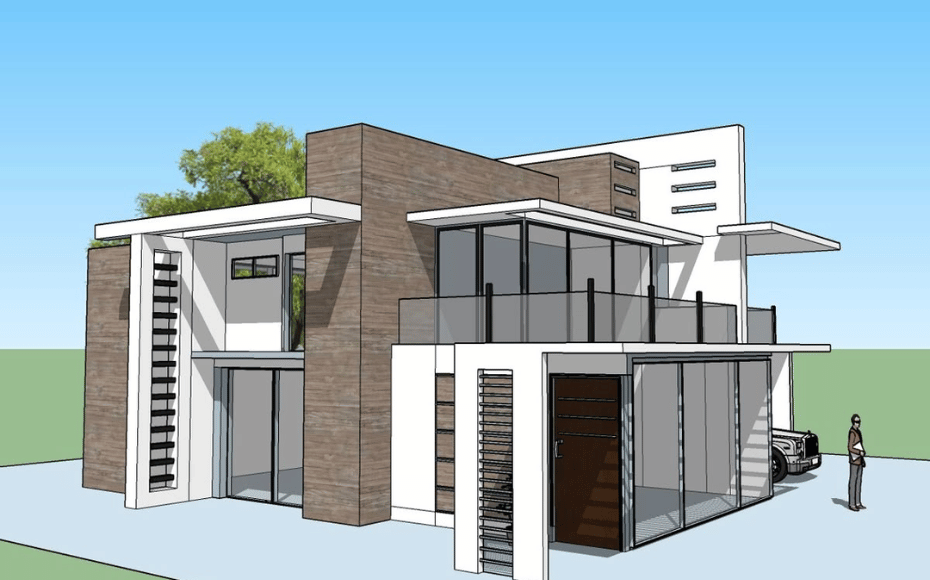
SketchUp is 3D modeling software that is used to create, edit detailed 3D models for architecture, interior design, and engineering projects.
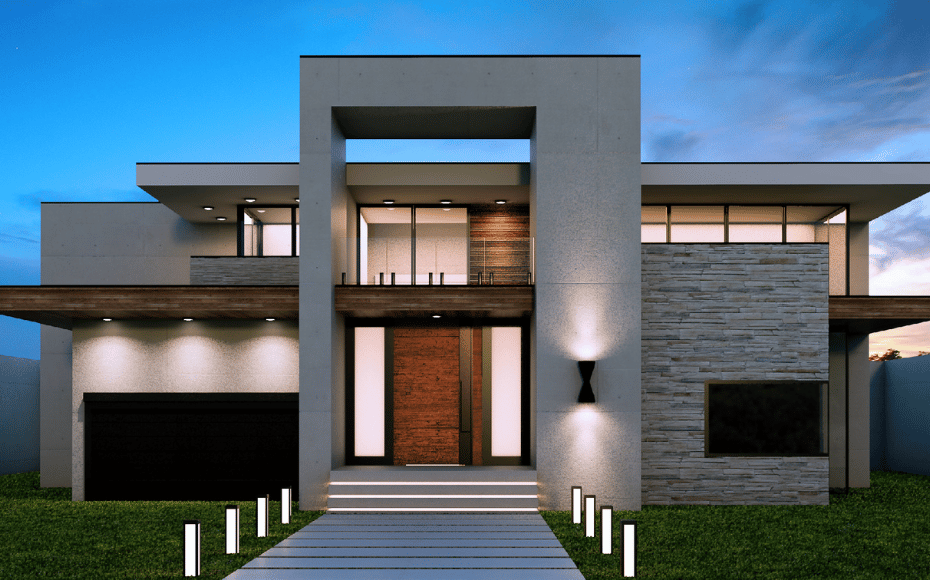
A V-Ray course provides structured learning on how to effectively utilize VRay’s features and capabilities to produce realistic and visually stunning
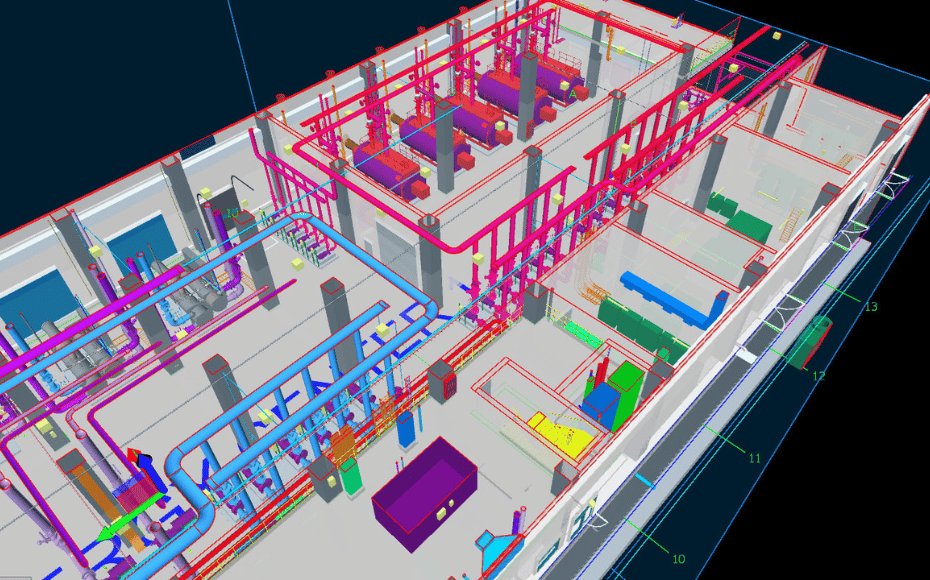
The Revit Structure course is a specialized training program designed to teach individuals how to use Autodesk Revit Structure.
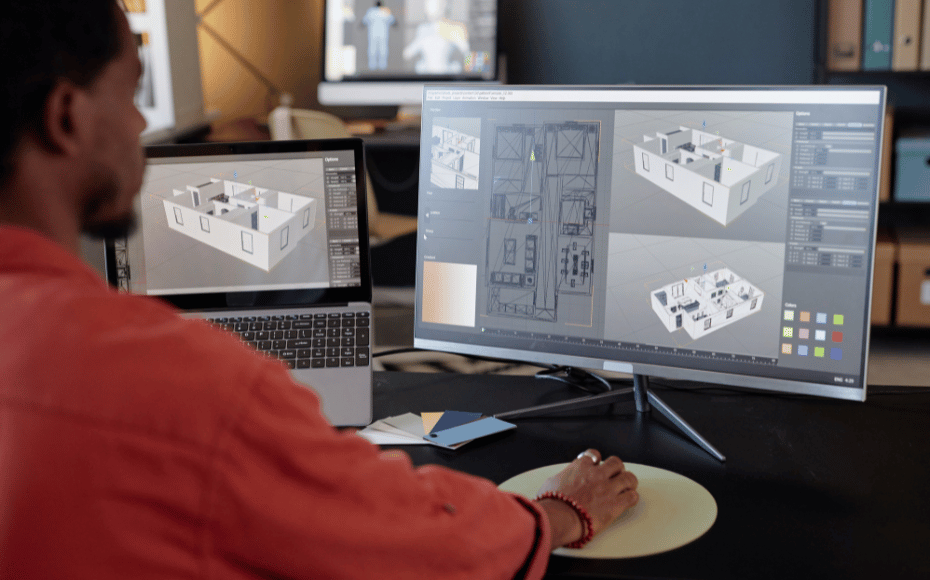
A Navisworks course is an educational program designed to teach individuals how to effectively use Autodesk Naviswo.rks, a leading software tool
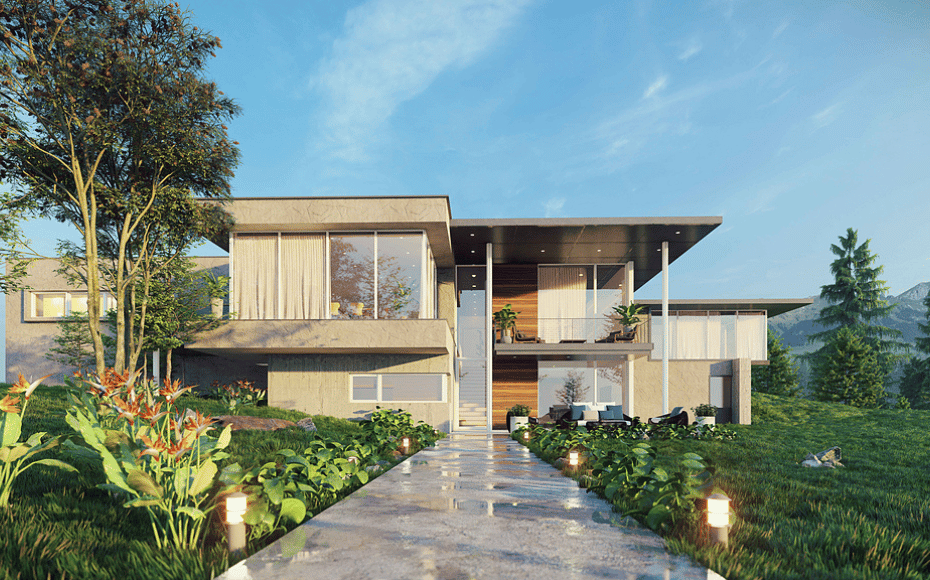
A Lumion course is an educational program designed to teach individuals how to use Lumion, a powerful 3D rendering and visualization software.
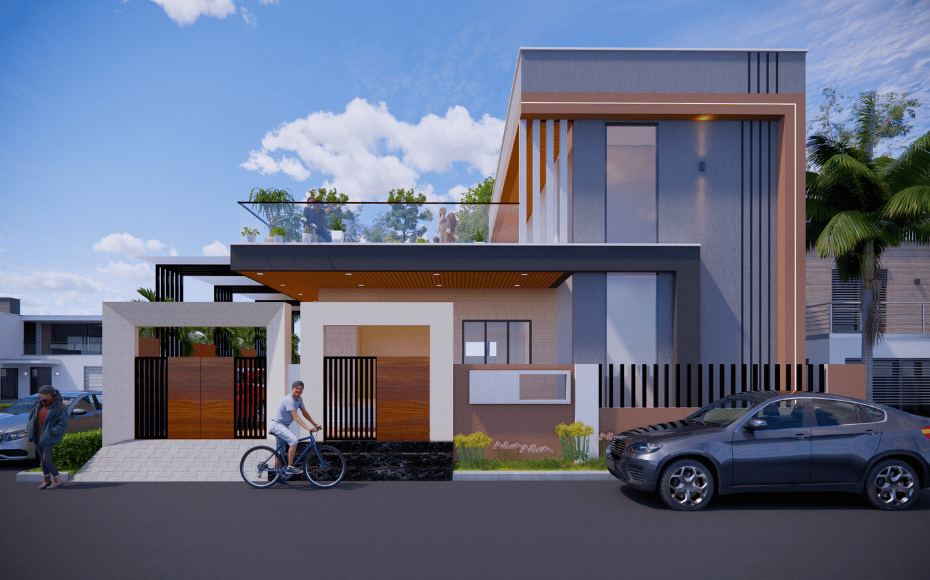
An Enscape course is a specialized training program designed to teach individuals a popular real-time 3D visualization and virtual reality (VR) software

The D5 Render Course offered by SmartCAD India is designed to teach individuals how to effectively use D5 Render, a cutting-edge 3D rendering software.
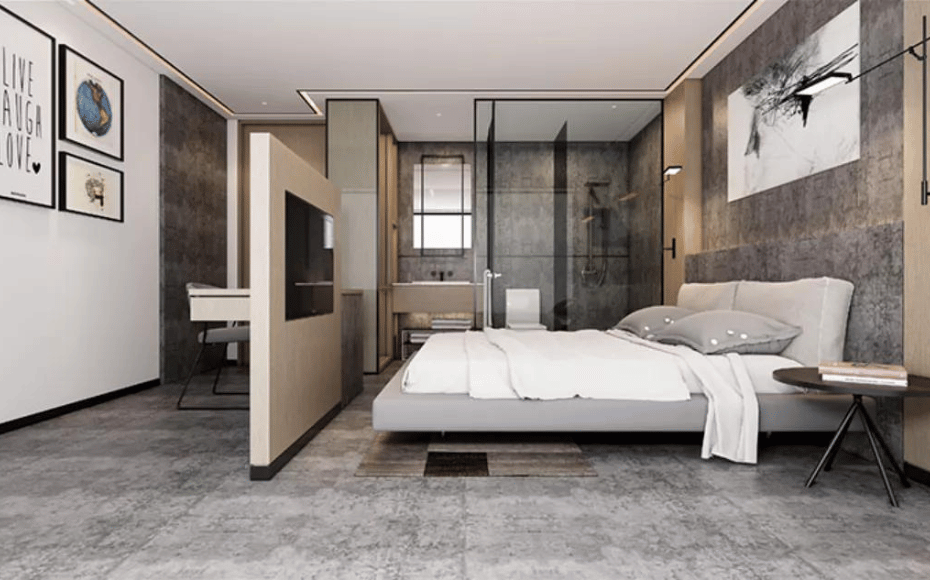
The Corona Renderer Course at SmartCAD India is a specialized training program aimed at equipping users with the skills and knowledge.
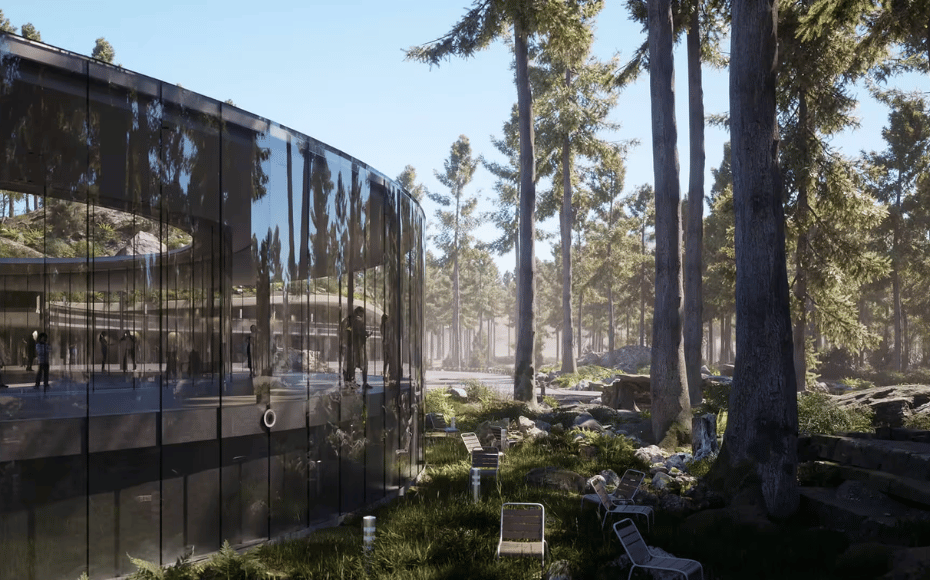
The Twinmotion Course offered by SmartCAD India is designed to teach users how to effectively use Twinmotion, a powerful 3D visualization tool
The D5 Render Course offered by SmartCAD India is designed to teach individuals how to effectively use D5 Render, a cutting-edge 3D rendering software.
The Corona Renderer Course at SmartCAD India is a specialized training program aimed at equipping users with the skills and knowledge.
The Twinmotion Course offered by SmartCAD India is designed to teach users how to effectively use Twinmotion, a powerful 3D visualization tool
WHY SMARTCAD INDIA
Get practical, industry-focused training with experienced trainers, hands-on projects, and personal guidance throughout your learning journey.
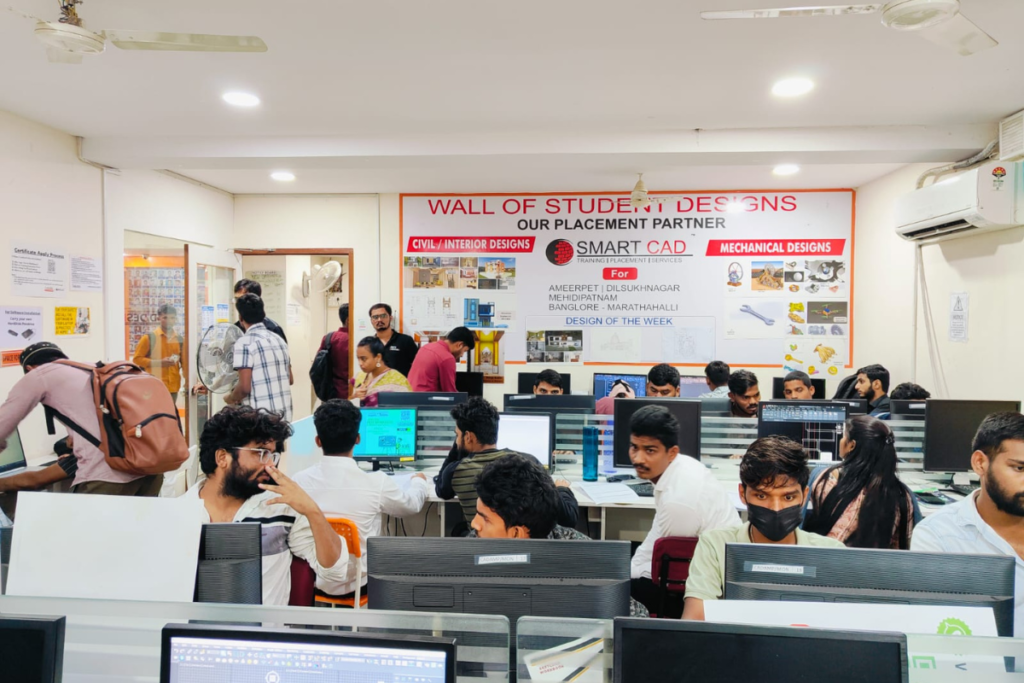
Learn CAD, BIM, Architecture, Civil and Mechanical tools through practical, job-oriented training.
Learn from experienced professionals who simplify complex concepts and guide you through real projects.
Work on real-world projects and assignments to turn classroom knowledge into practical skills.
Get one-to-one support, doubt clarification and guidance whenever you need it.
Student Support
STUDENT SUCCESS
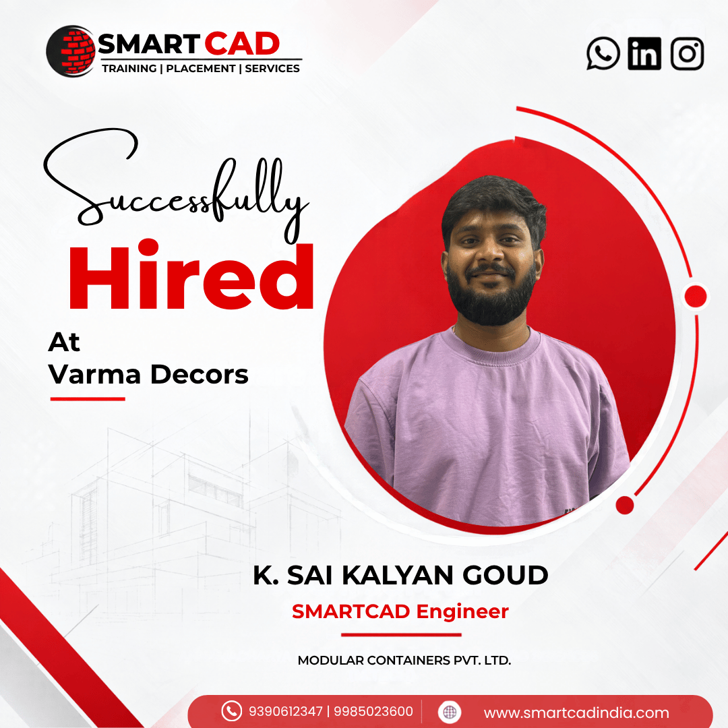
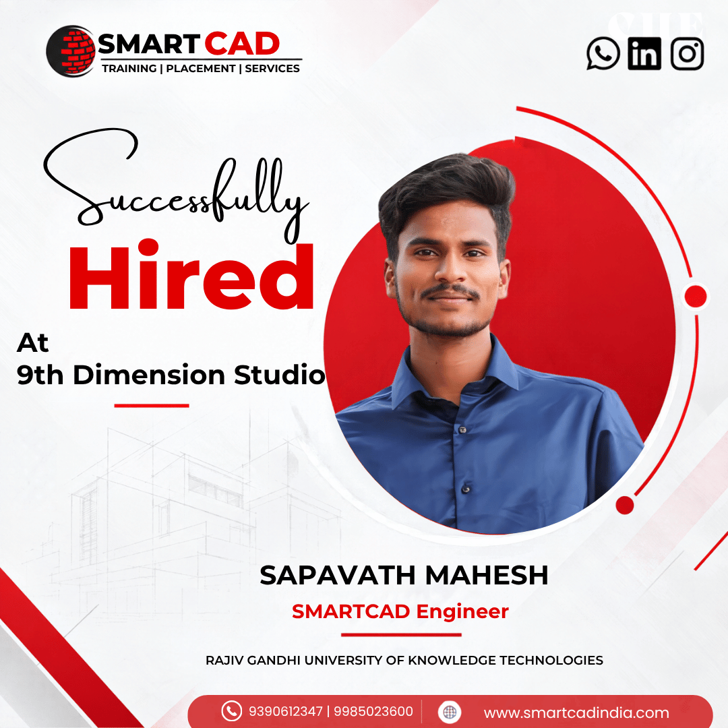
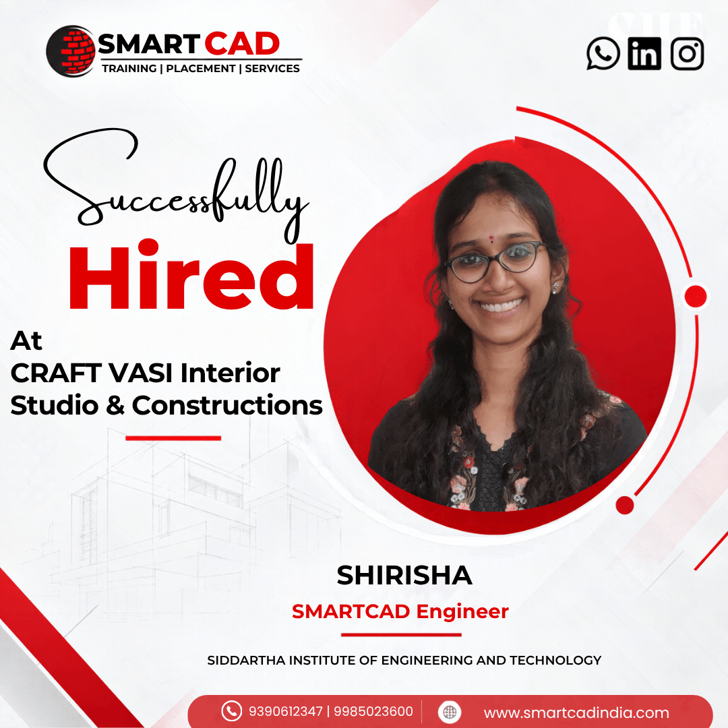
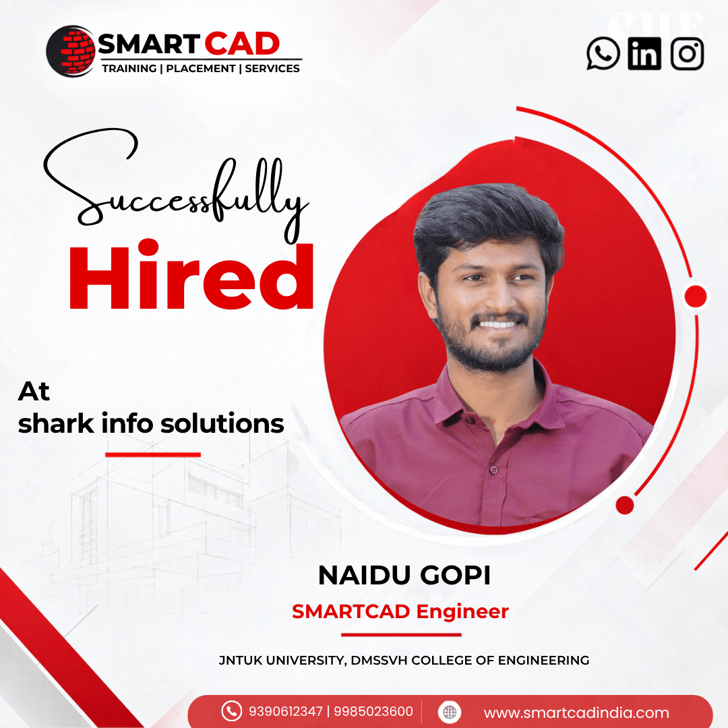
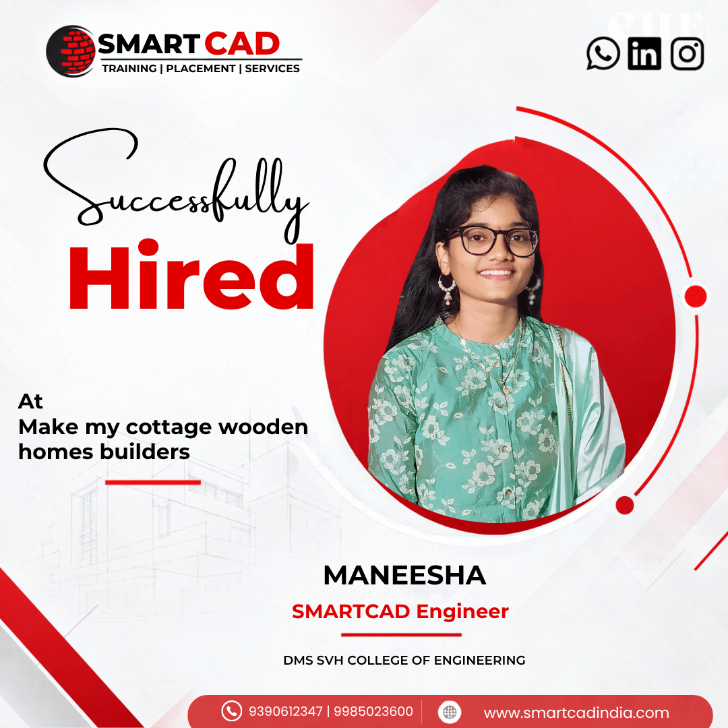
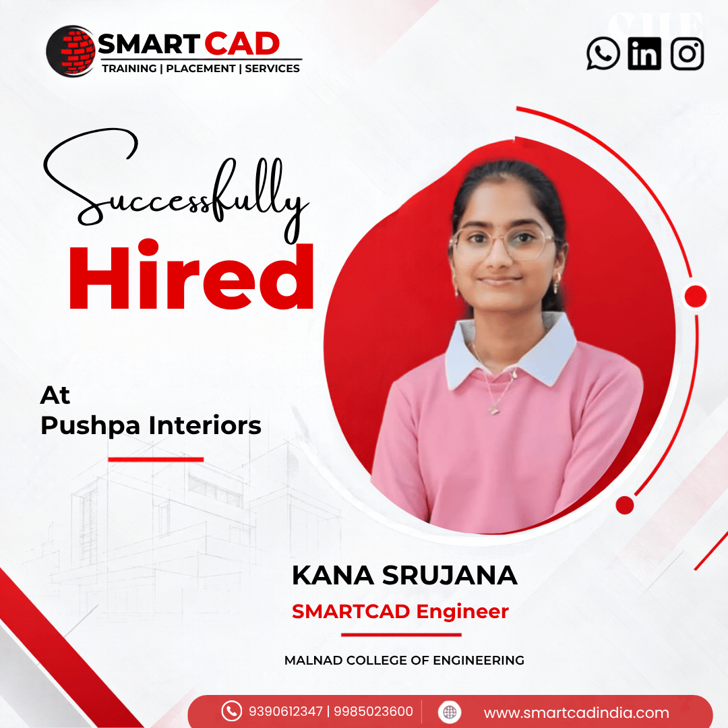
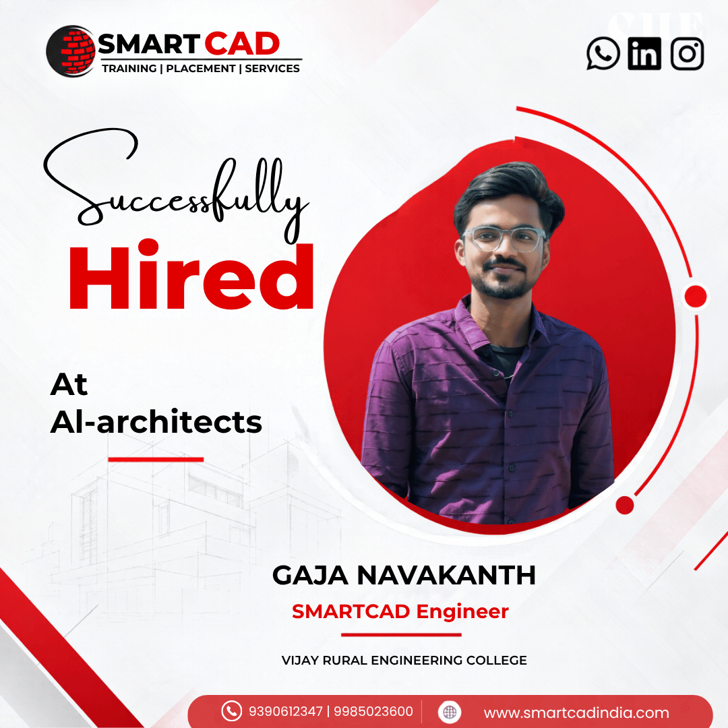
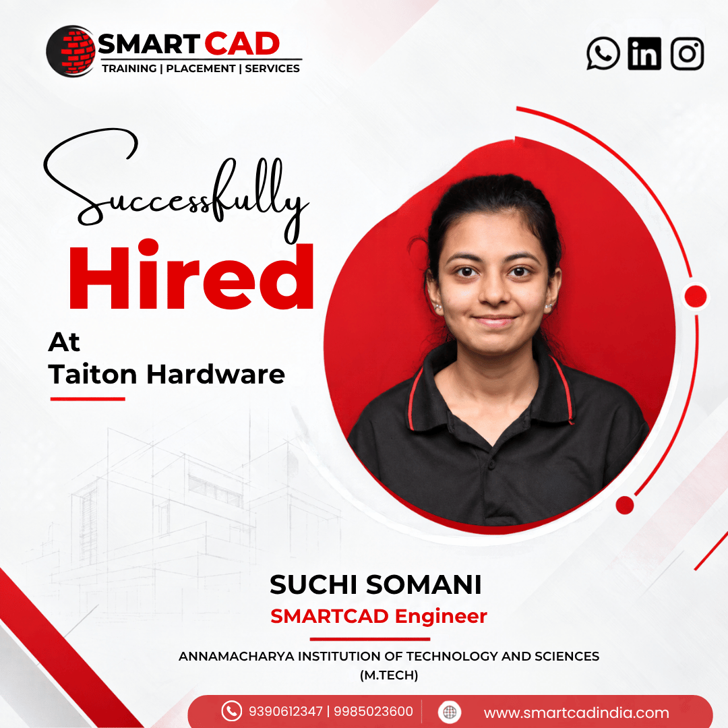
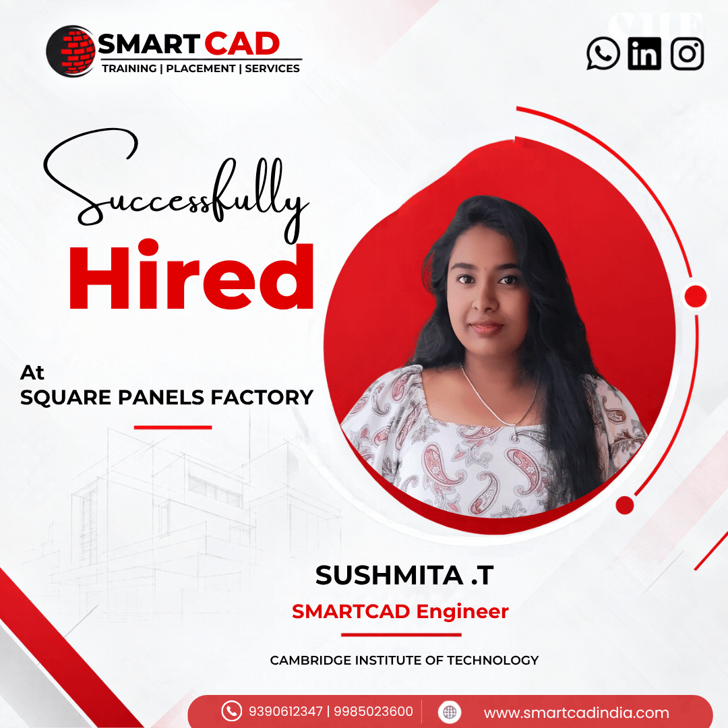
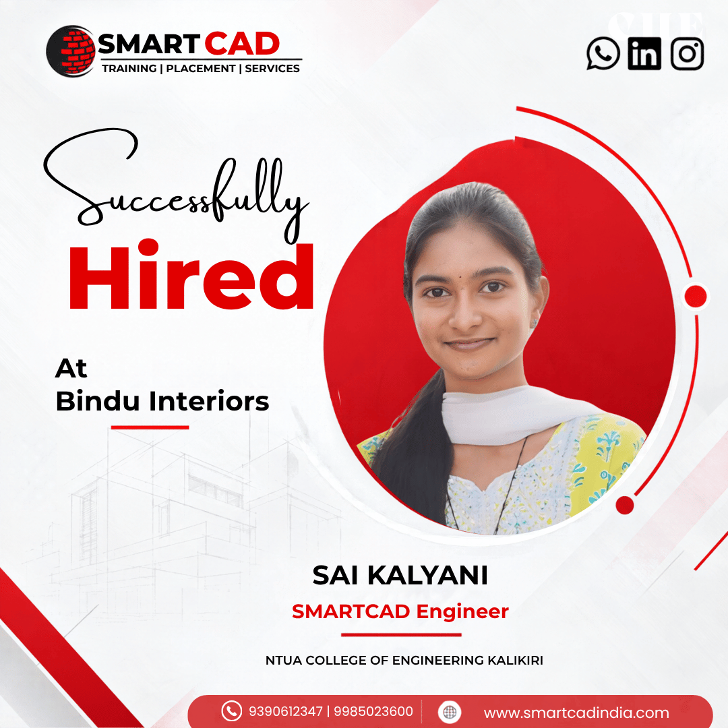
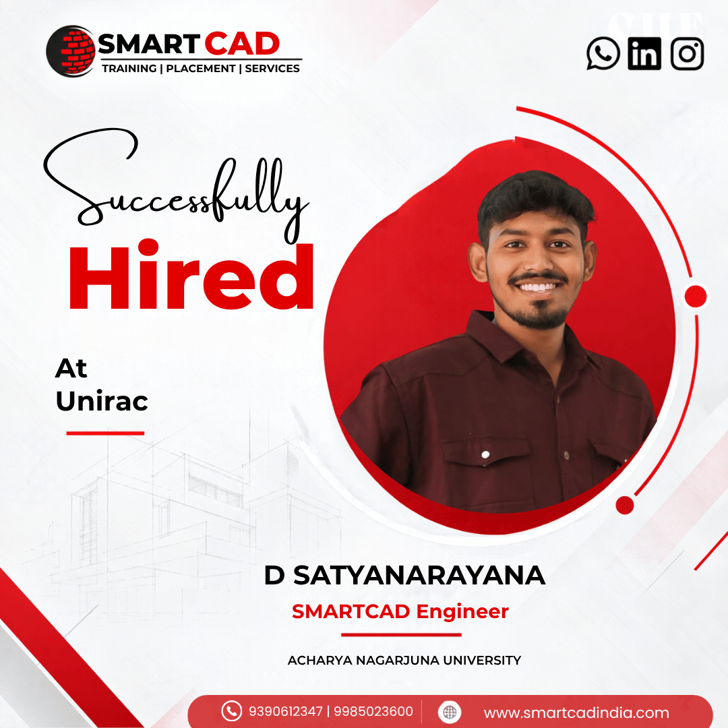
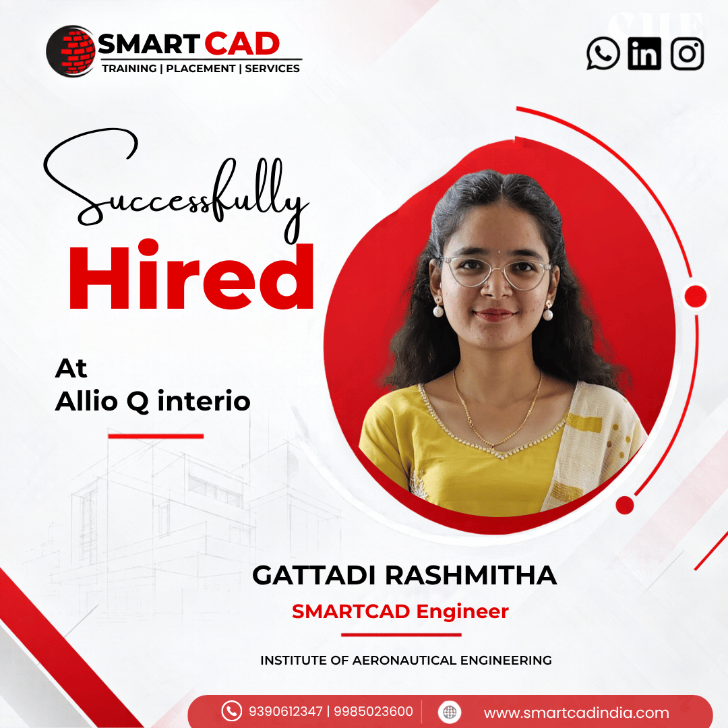
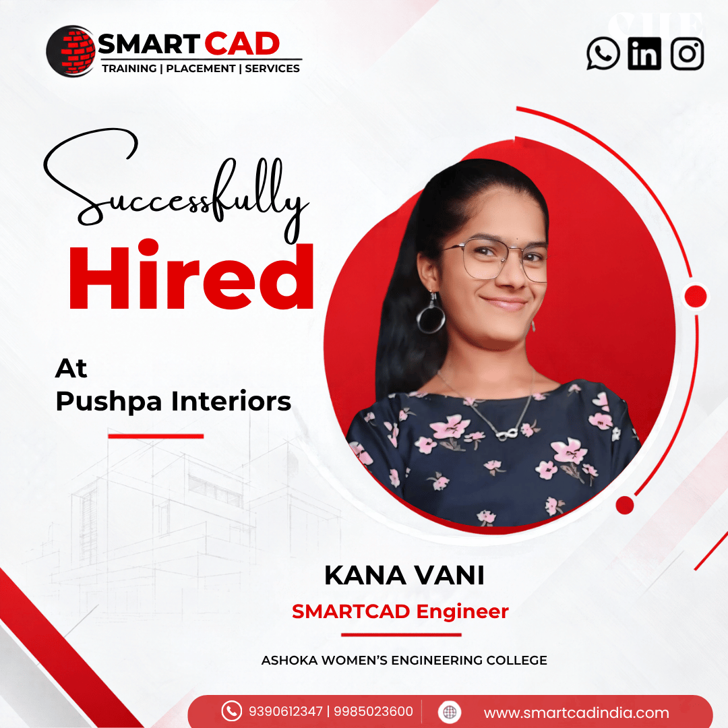
From classroom learning to professional careers — see how SmartCAD India students are applying their skills in the industry.
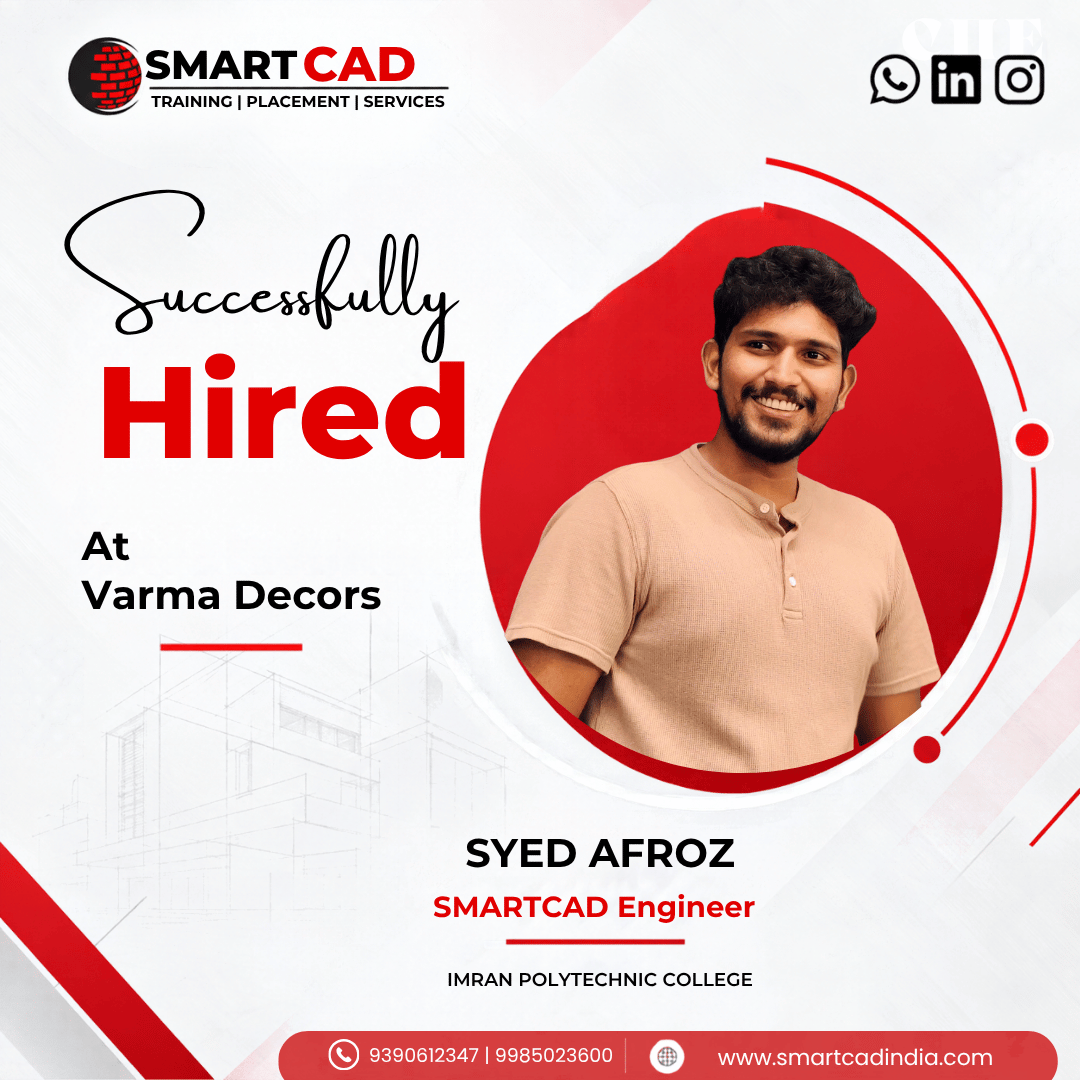
CAREER NETWORK
Our students build industry-ready skills that open opportunities across architecture, engineering, construction, design and project management.