- 9985023600 | 9390612347
- dilsukhnagar@smartcadindia.com
- Hyderabad, Bengaluru
3DSMAX TRAINING COURSE
3ds Max is an important tool for professionals involved in 3D design and visualization. Learning the software can help students create realistic architectural presentations, interior concepts, product models, animations, and visualization projects.
Fill the form and our team will get in touch with you.
The 3ds Max course at SmartCAD India provides comprehensive training in Autodesk 3ds Max for 3D modeling, visualization, rendering, and animation. 3ds Max is widely used in architecture, interior design, product visualization, animation, and the media and entertainment industry.
Our 3ds Max training in Hyderabad is designed for beginners, students, architects, interior designers, engineers, and aspiring 3D artists who want to develop practical skills in professional 3D design and visualization. The course covers essential concepts such as 3D modeling, materials, lighting, camera setup, texturing, rendering, and scene creation.
Through practical exercises and project-based learning, students gain hands-on experience in creating detailed 3D models and realistic visualizations. The training also helps learners understand professional workflows used in architectural visualization and 3D design projects.
At SmartCAD India, our 3ds Max training focuses on developing practical software skills that can be applied to real-world design and visualization projects. Students can build a strong foundation in 3D modeling and rendering while developing a portfolio of projects to showcase their skills.
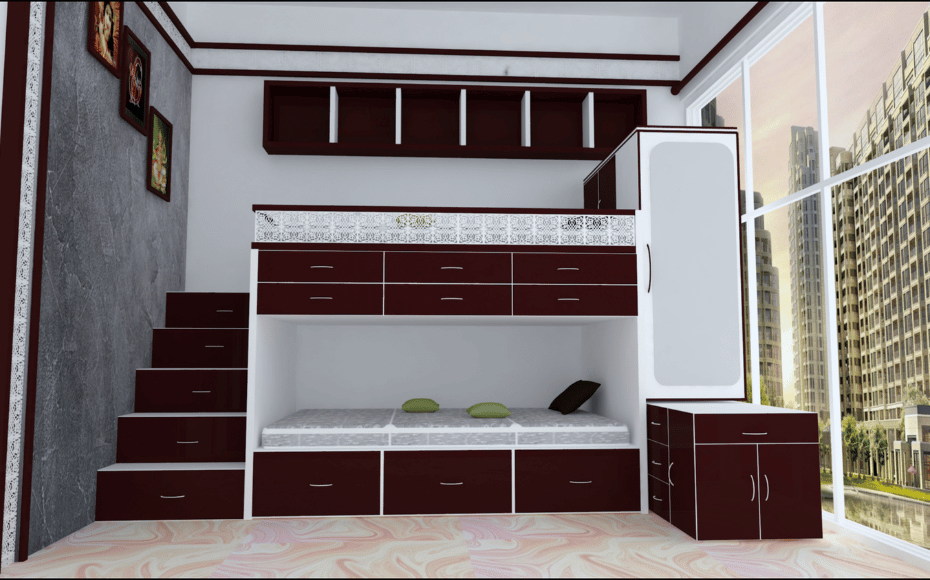
A 3ds Max course provides practical training in Autodesk 3ds Max, a professional 3D modeling, visualization, animation, and rendering software widely used across architecture, interior design, product visualization, gaming, animation, and media industries.
The course helps students understand how to create and develop detailed 3D models, apply materials and textures, set up lighting and cameras, create realistic scenes, and produce high-quality rendered images. Learners can also understand the workflow involved in converting design concepts into professional 3D visualizations.
A 3ds Max course in Hyderabad is suitable for architecture students, interior designers, civil engineering students, 3D artists, designers, and professionals who want to develop their skills in 3D modeling and visualization.
At SmartCAD India, the training focuses on practical learning through exercises and project-based assignments. Students can develop skills in architectural modeling, interior visualization, exterior modeling, materials, lighting, camera composition, and rendering.
SmartCAD India is the best 3Ds Max course training institute in Hyderabad. We are providing 100% placement assistance in Hyderabad. SmartCAD India training institute provides high-quality education and practical training to grab skills in software design. We are providing training with industry experts. SmartCAD India Training Institute has industry partners, offering students internships and career placement assistance. SmartCAD India Training Institute provides ISO certification after completing the 3Ds Max course. Choose SmartCAD India training institute for a successful career and professional growth. We are the best 3Ds Max training institute in Hyderabad.
WHY SMARTCAD INDIA
Get practical, industry-focused training with experienced trainers, hands-on projects, and personal guidance throughout your learning journey.
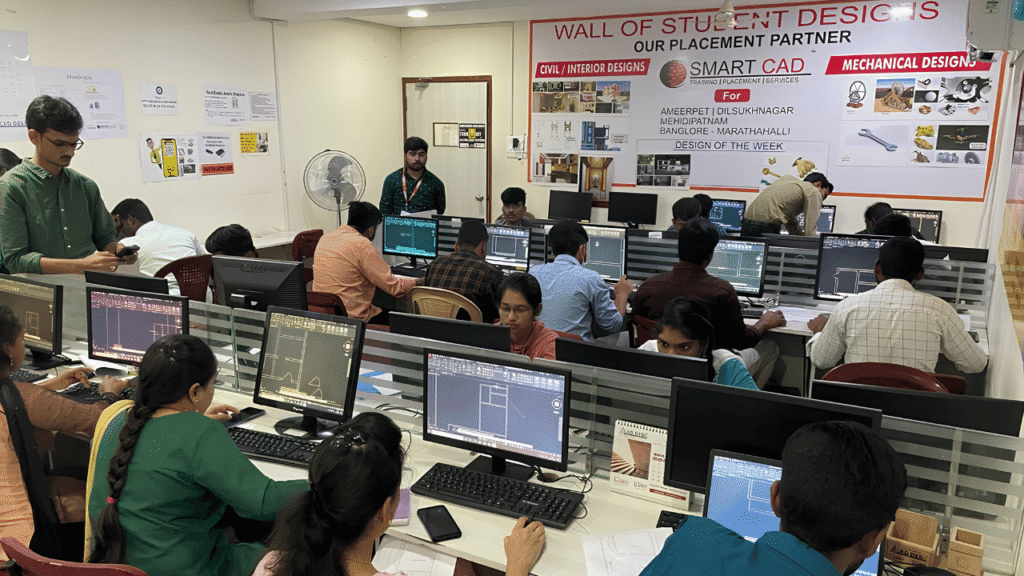
Learn CAD, BIM, Architecture, Civil and Mechanical tools through practical, job-oriented training.
Learn from experienced professionals who simplify complex concepts and guide you through real projects.
Work on real-world projects and assignments to turn classroom knowledge into practical skills.
Get one-to-one support, doubt clarification and guidance whenever you need it.
Student Support
CAREER NETWORK
Our students build industry-ready skills that open opportunities across architecture, engineering, construction, design and project management.





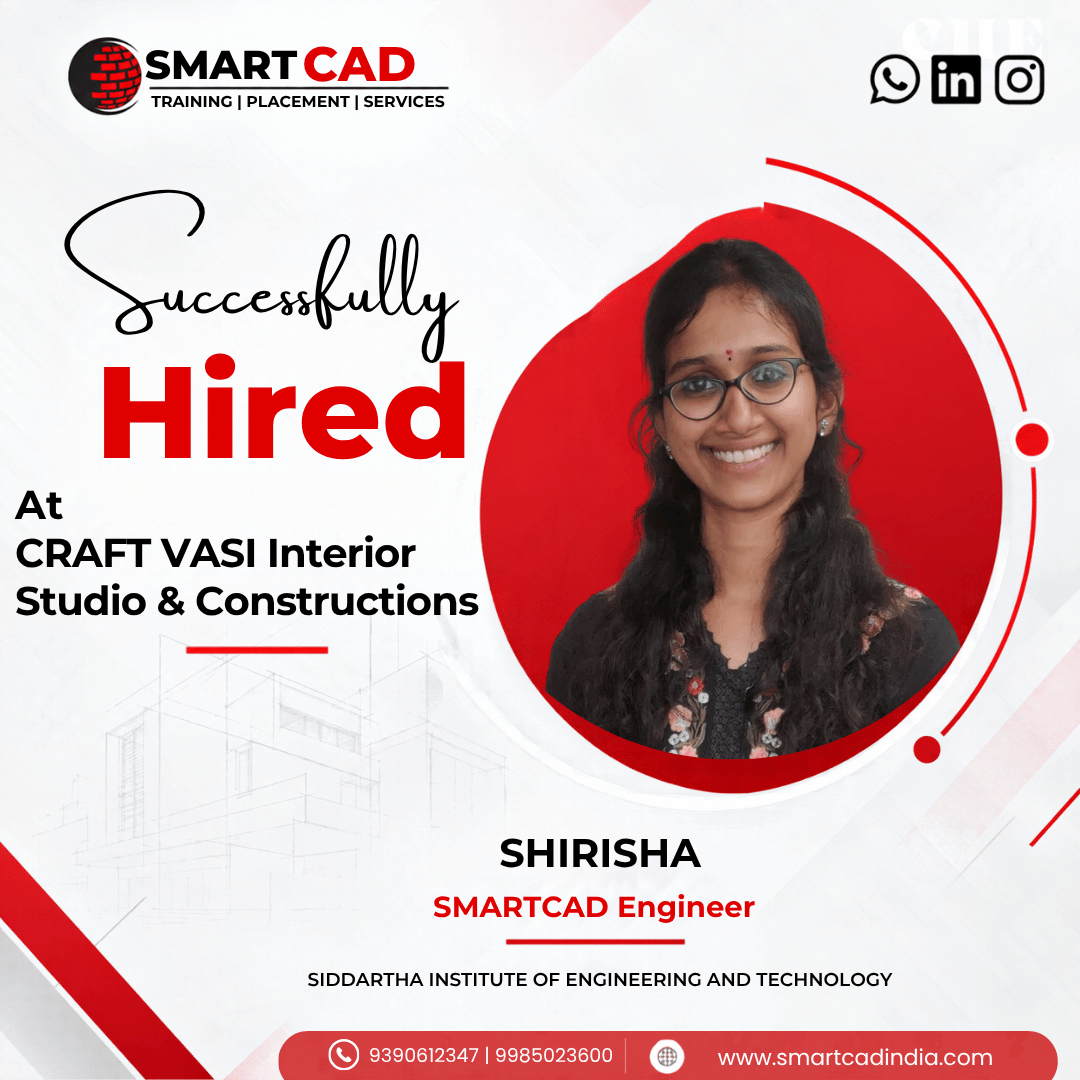
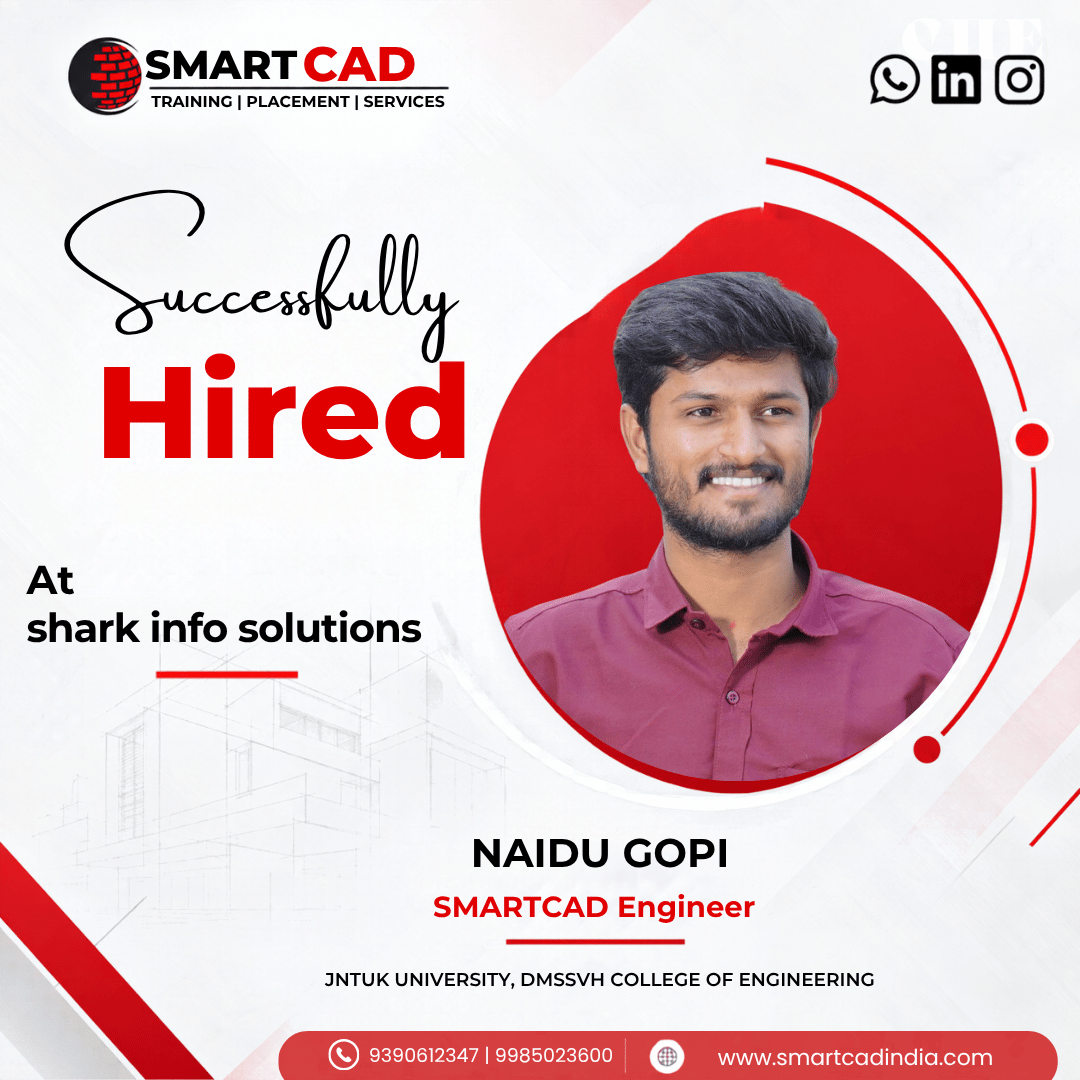
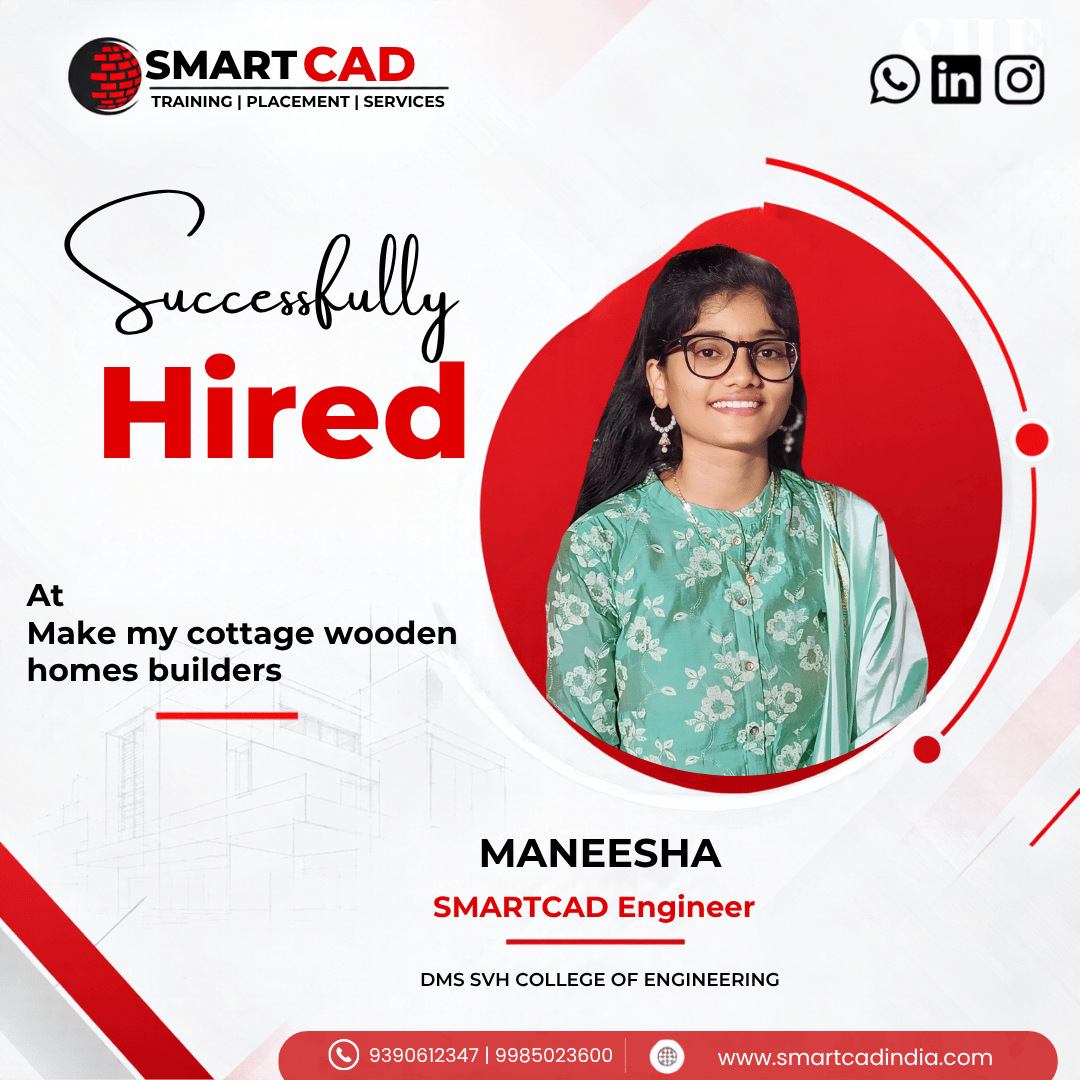
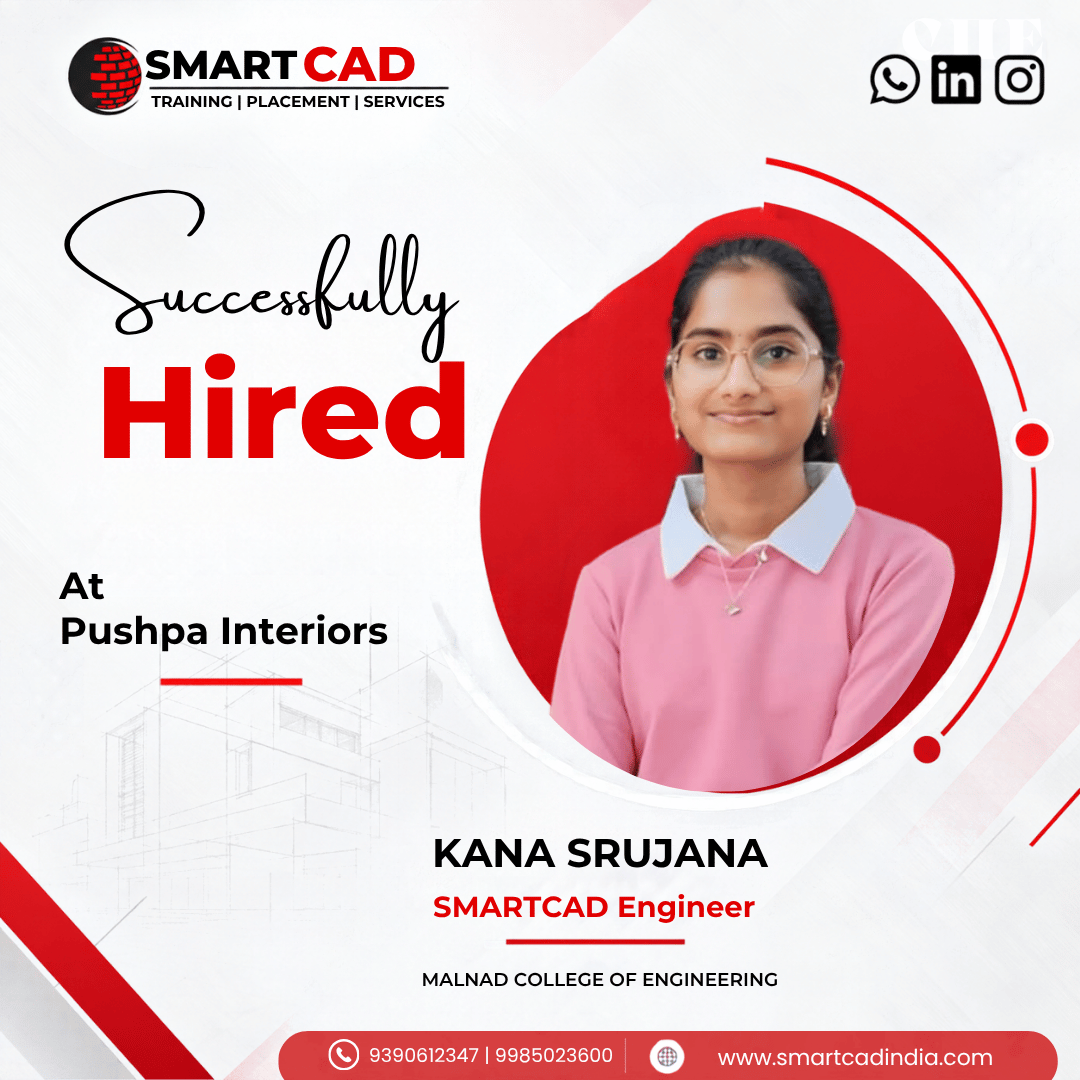
STUDENT SUCCESS
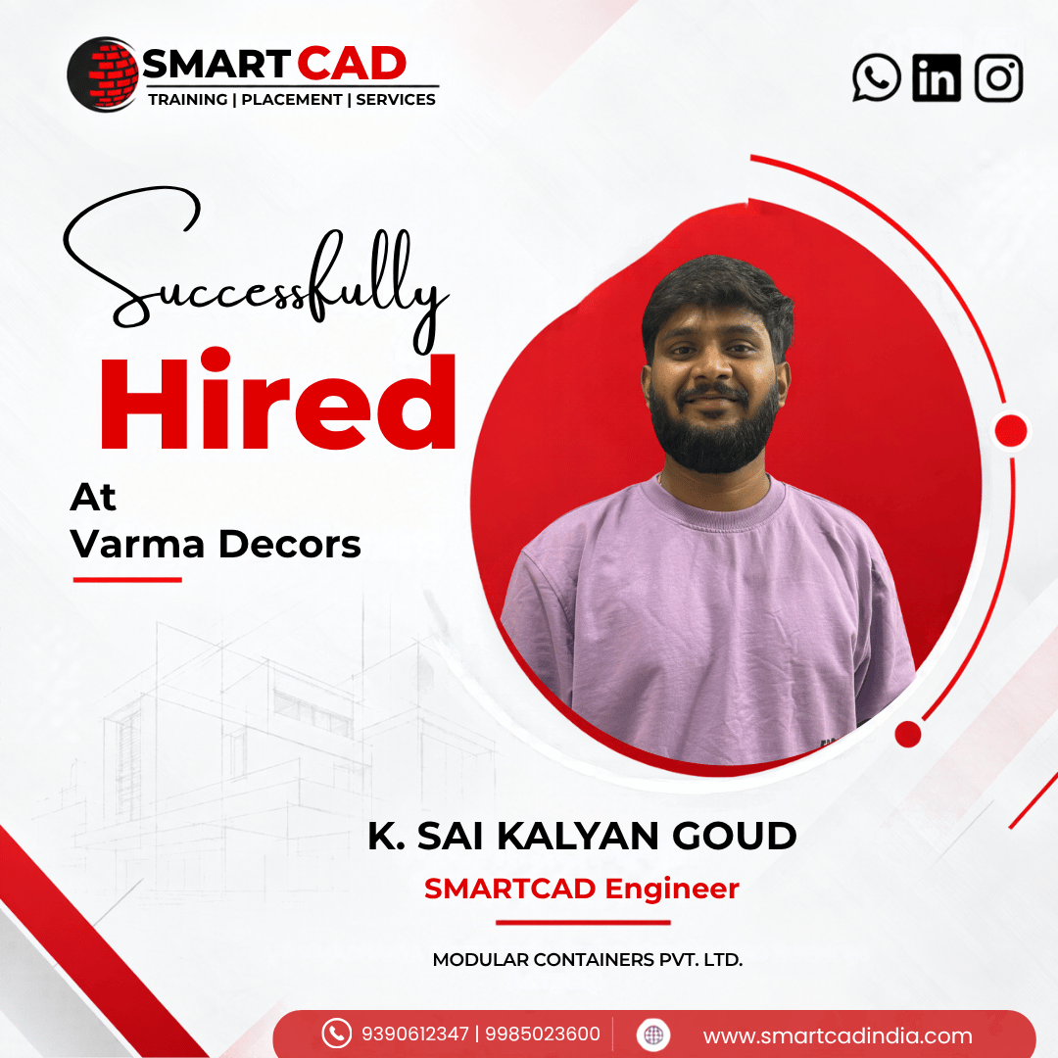
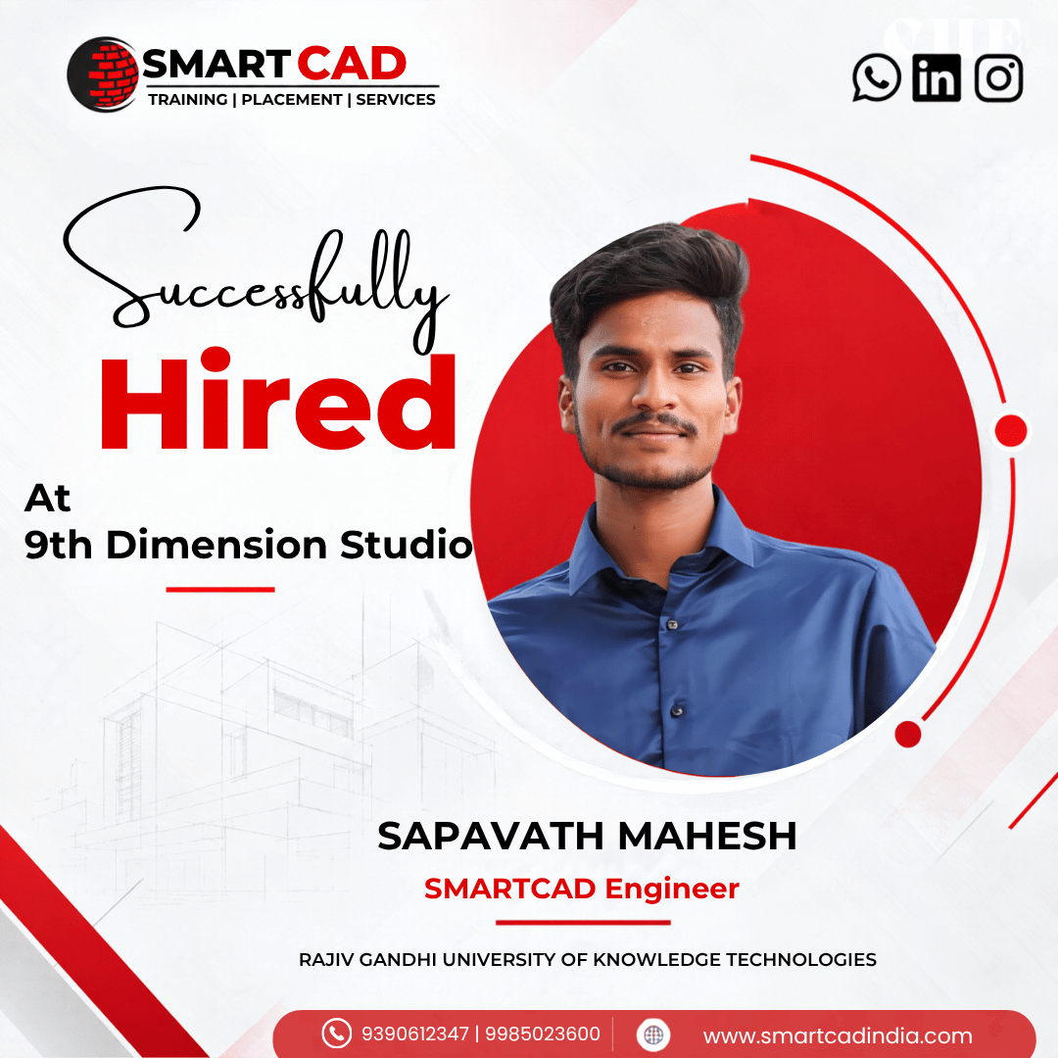
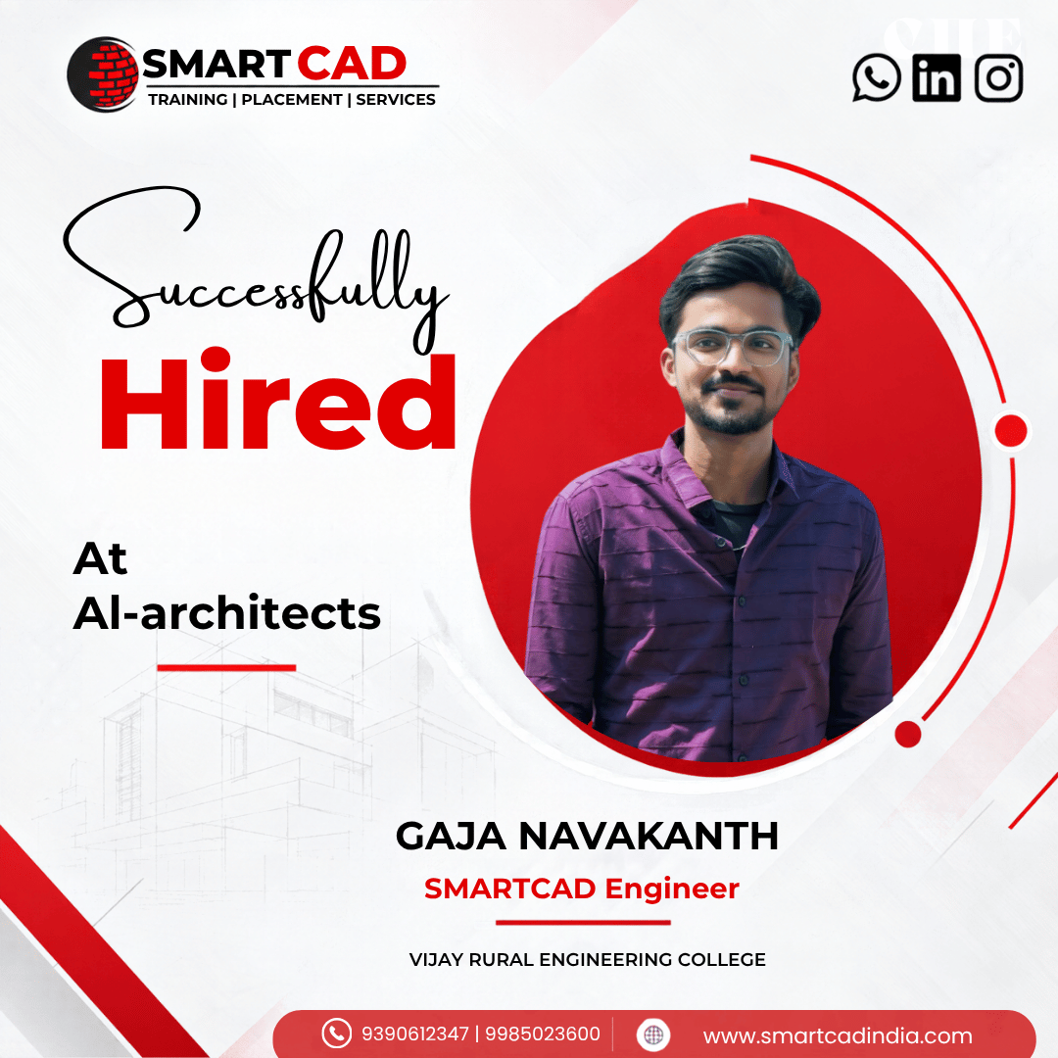
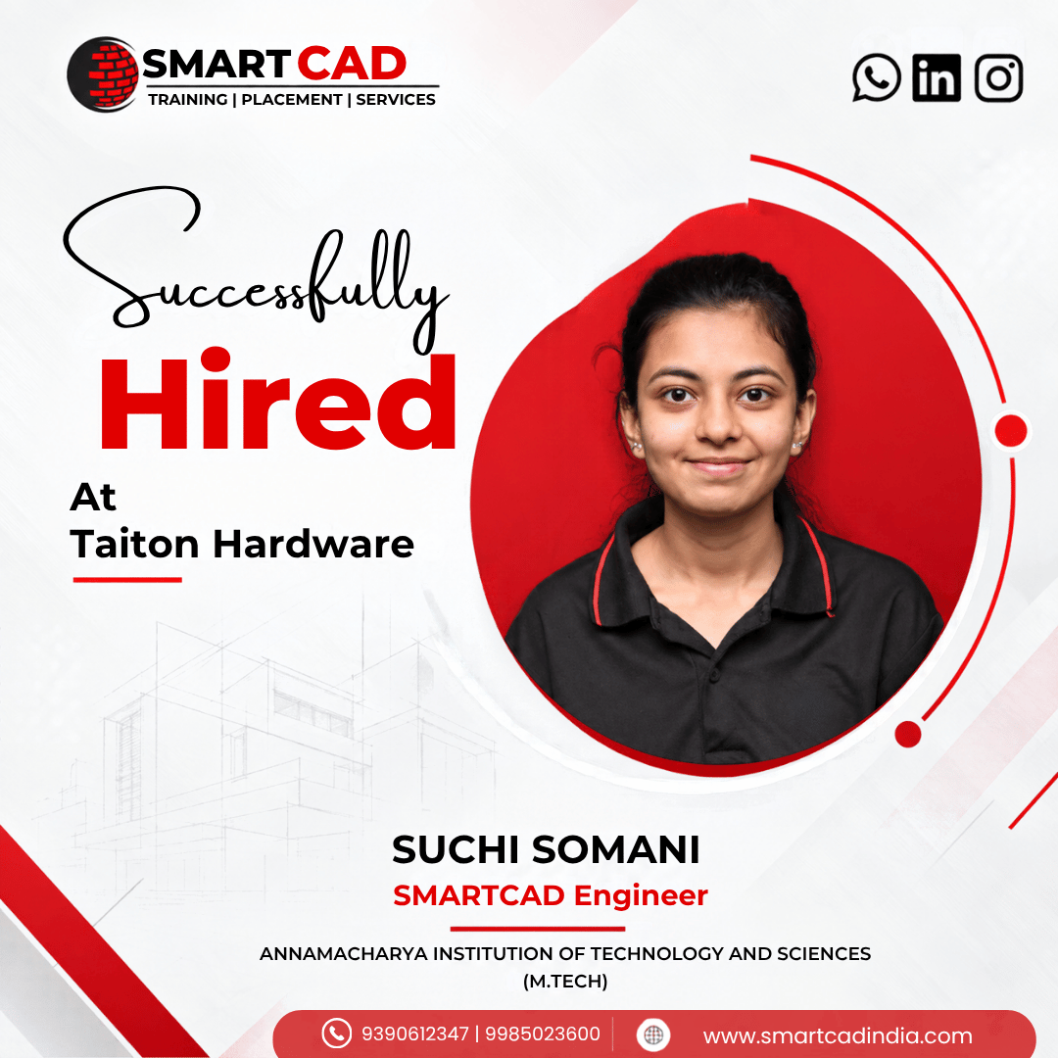
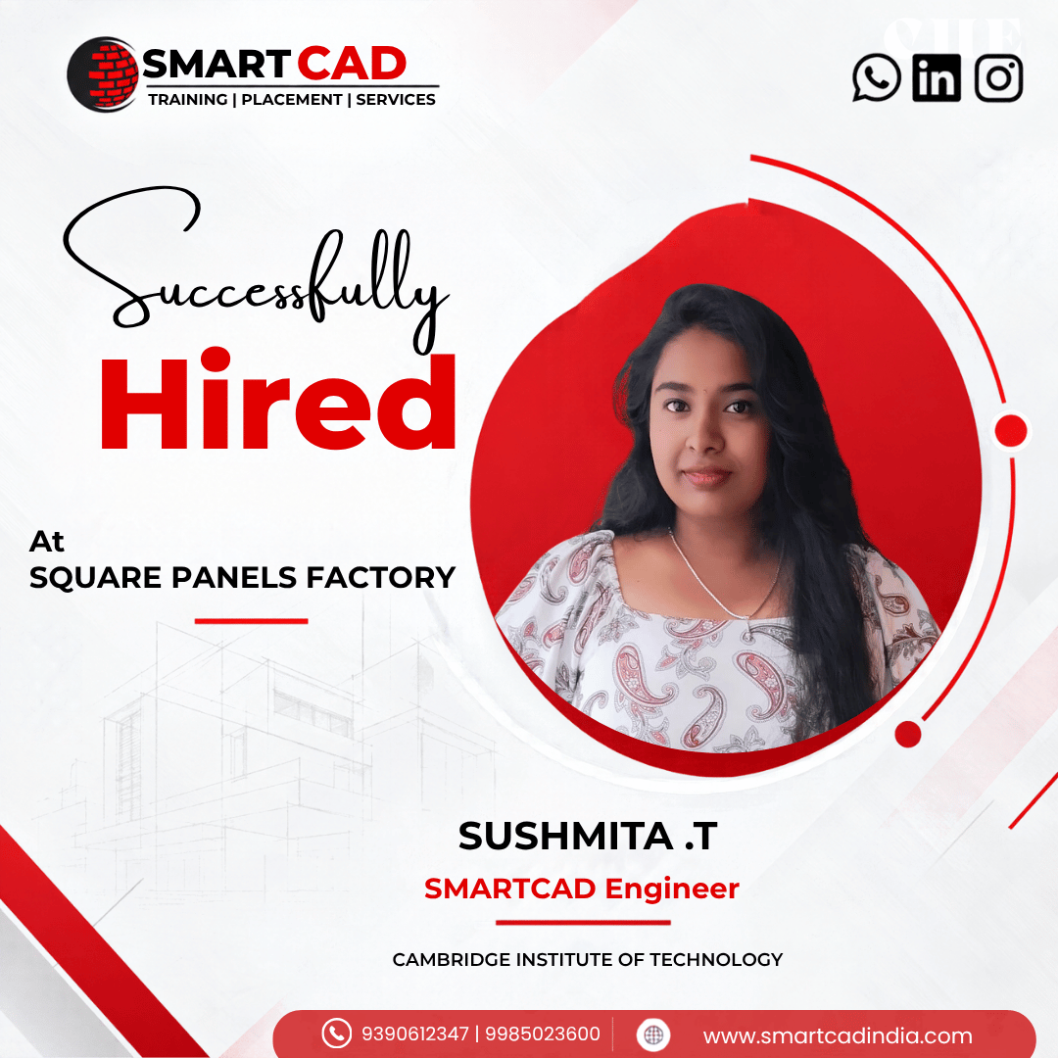
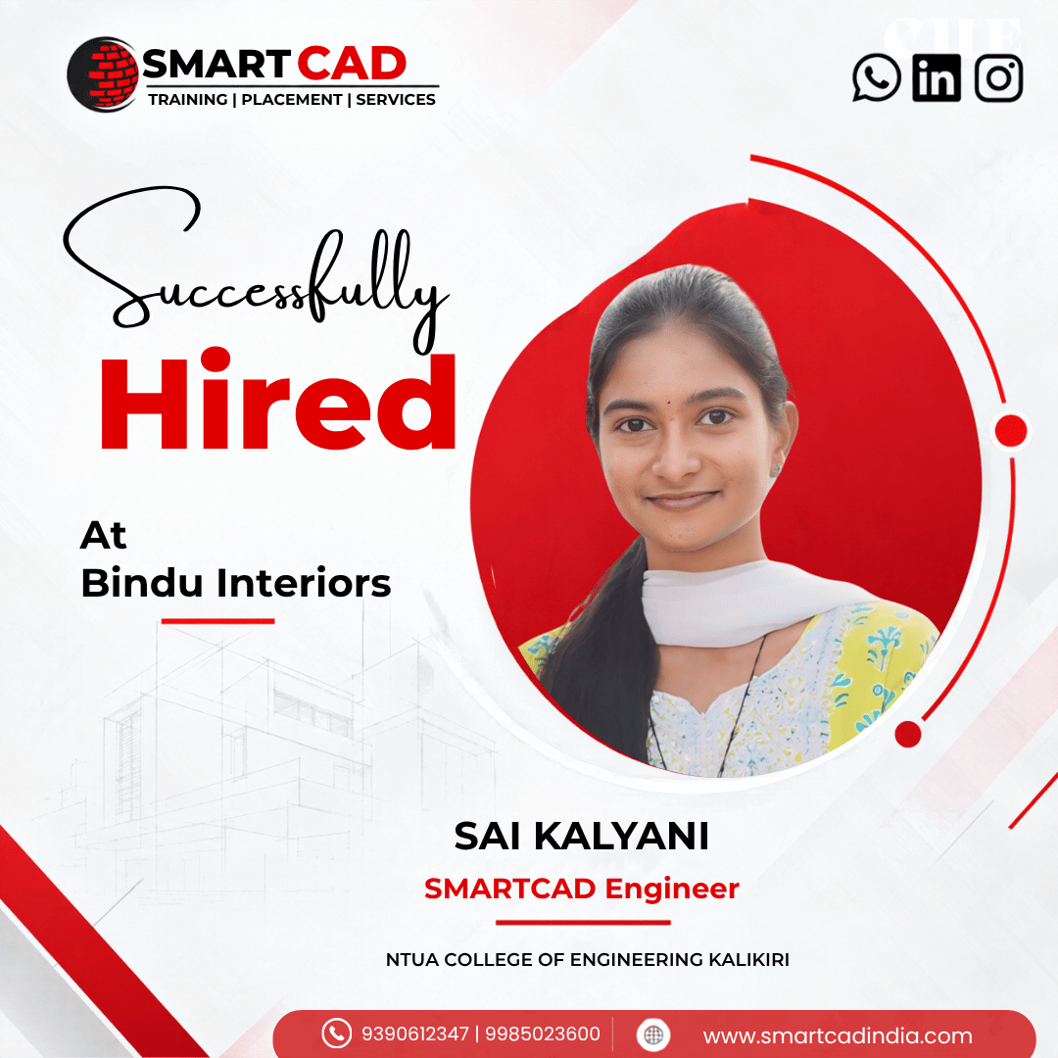
From classroom learning to professional careers — see how SmartCAD India students are applying their skills in the industry.
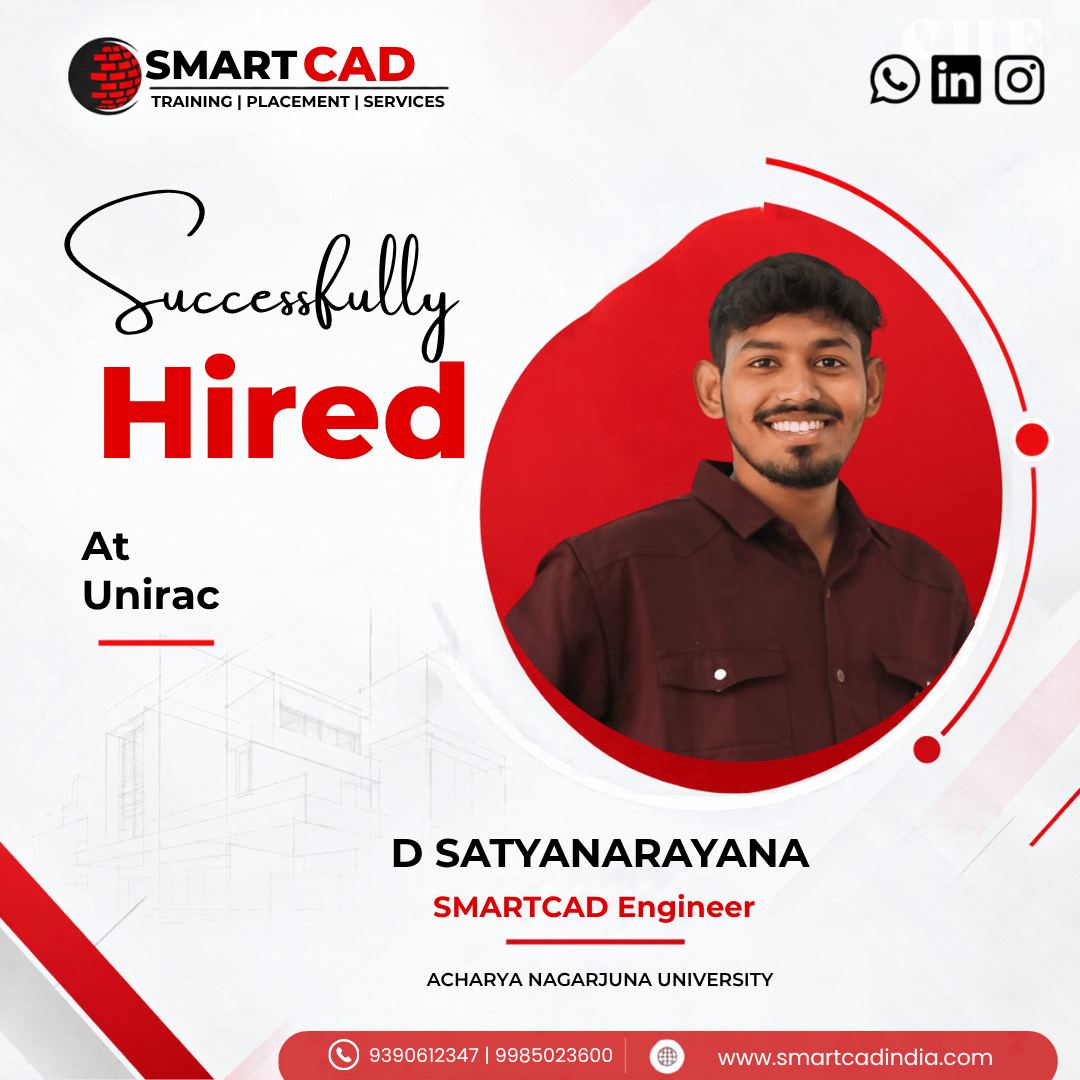
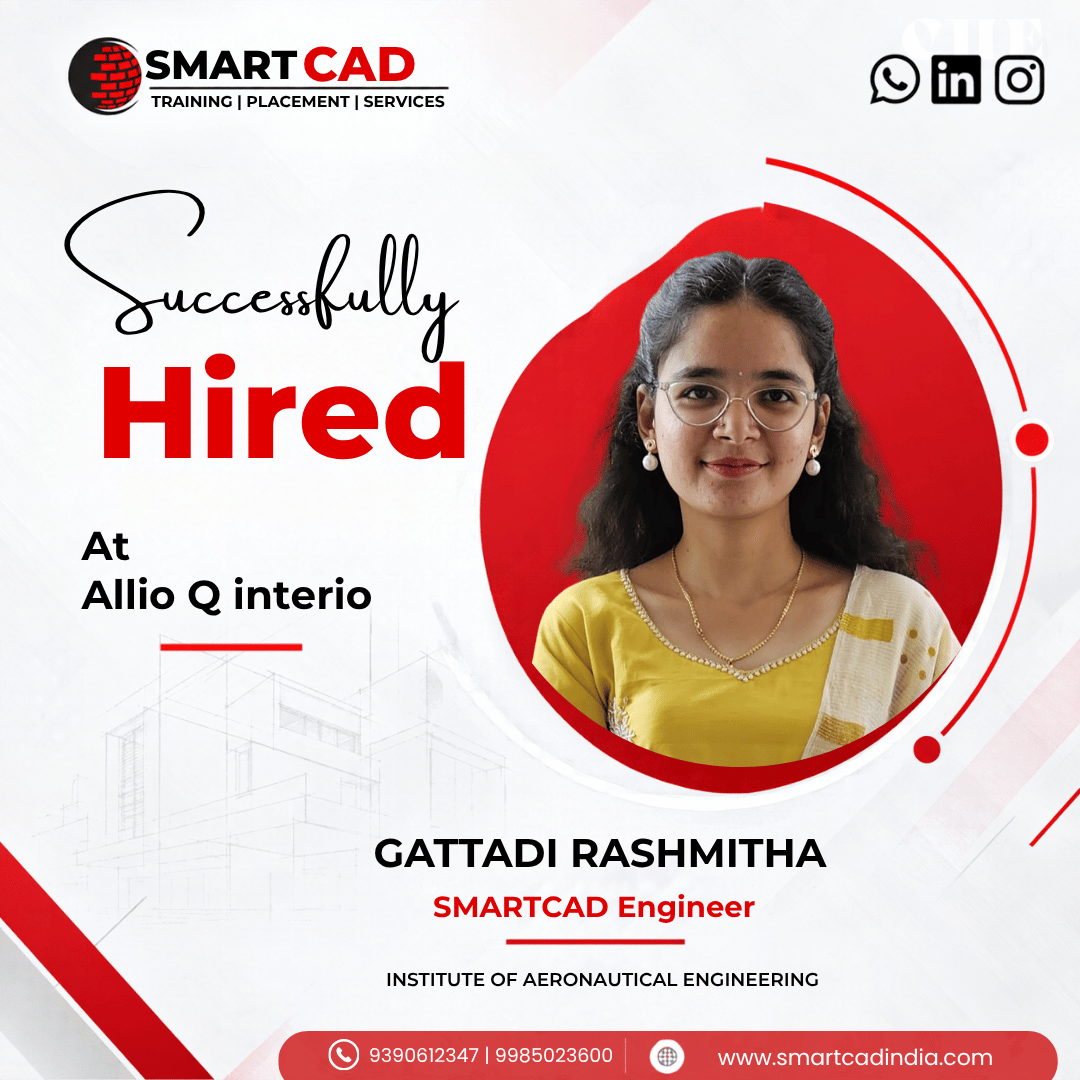
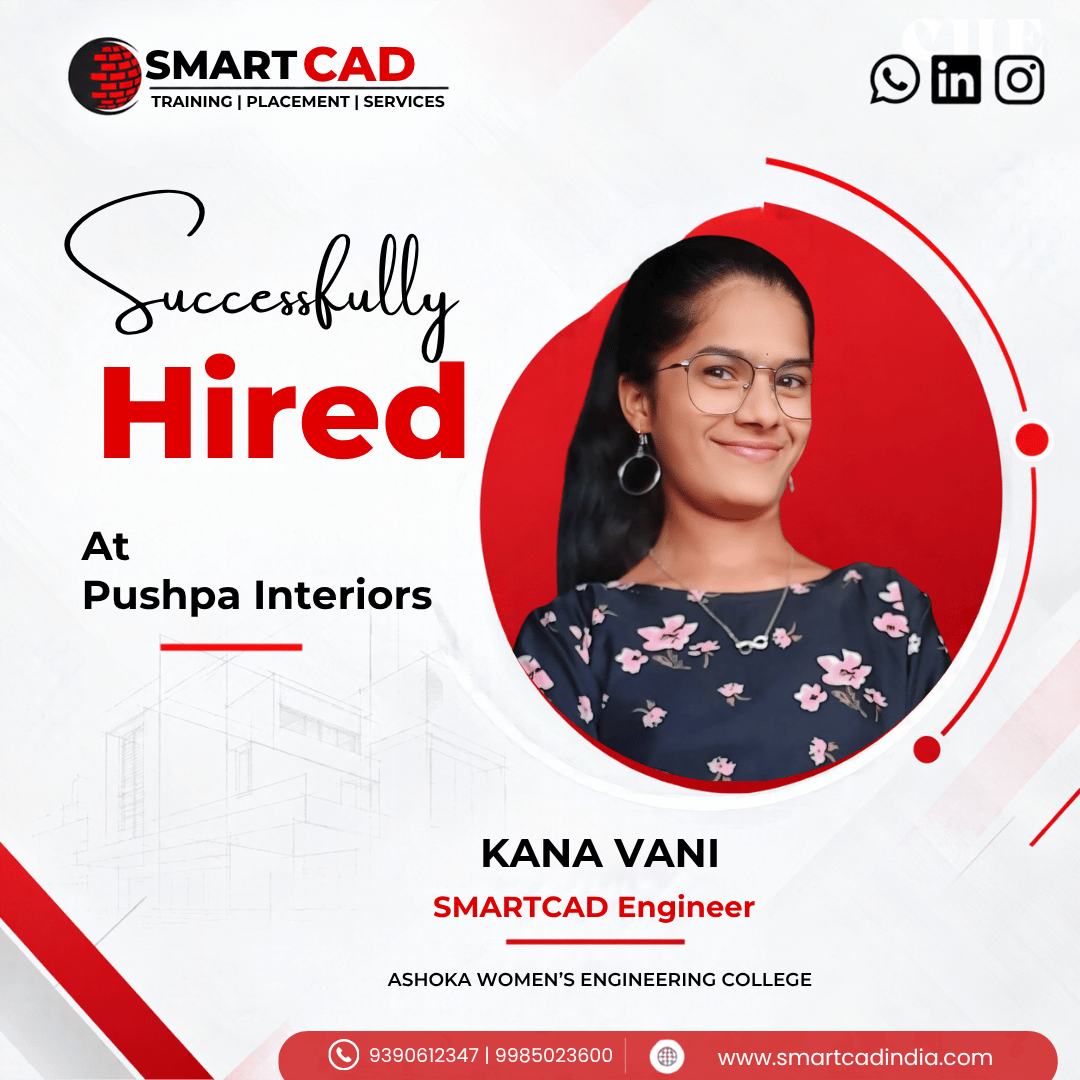
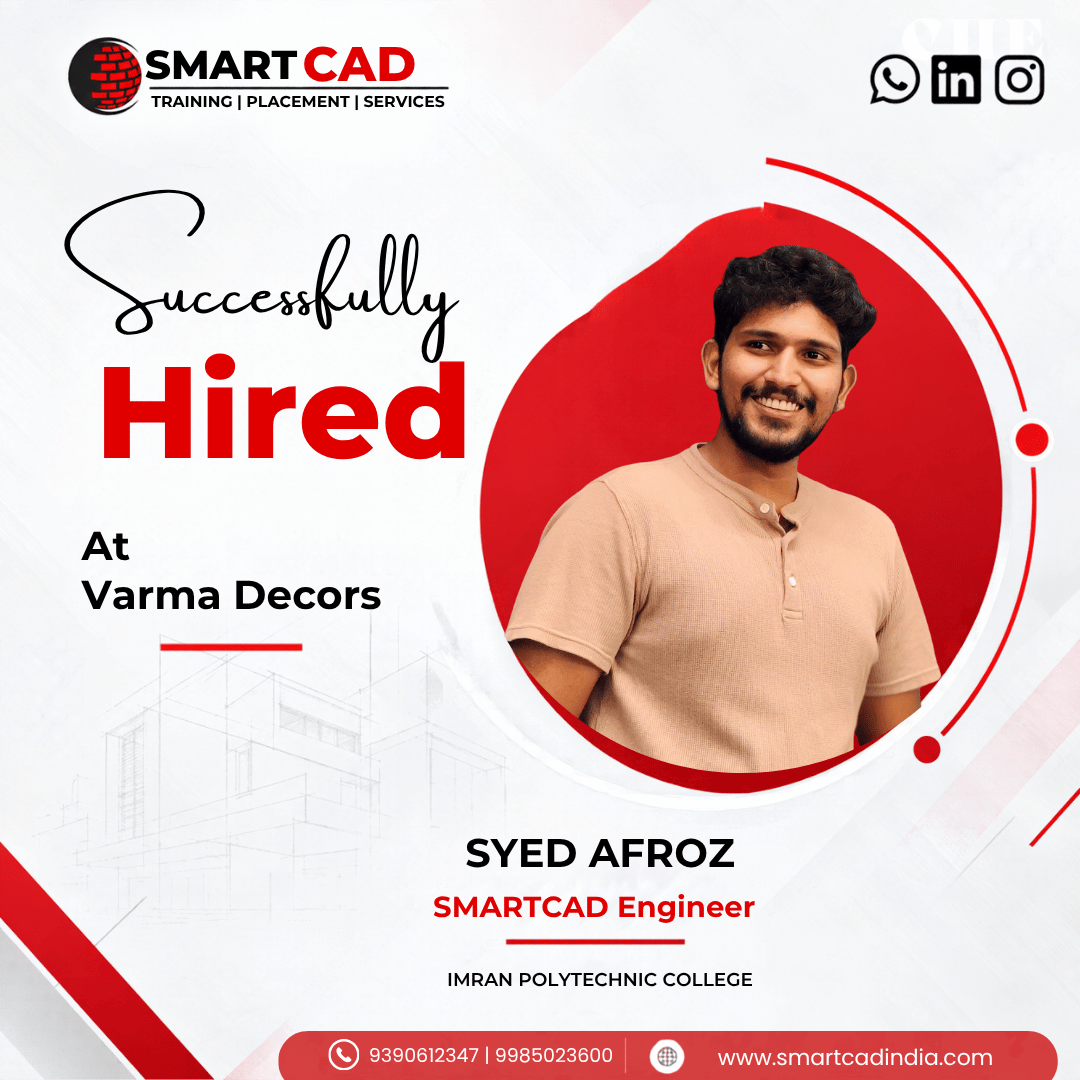
STUDENT EXPERIENCES
Hear from students who learned industry-relevant CAD and design skills, worked on practical projects, and took the next step toward their careers.
3ds Max is a powerful 3D modeling, rendering, and animation software widely used in architecture, gaming, and visual effects. Learning 3ds Max enhances your ability to create realistic models, animations, and high-quality visualizations, making it an essential skill for designers and artists.
SmartCADIndia provides industry-oriented training with expert instructors, hands-on projects, and a structured curriculum. Our focus on real-world applications, placement support, and advanced tools makes us the best 3ds Max training institute in Hyderabad.
Anyone interested in 3D modeling, animation, or architectural visualization can join. Whether you’re a student, architect, designer, or professional looking to upskill, this course is suitable for all levels.
Yes, upon successful completion of the course, students receive an industry-recognized certification, enhancing their job prospects and professional credibility.
You can enroll by visiting our website, calling our support team, or directly visiting our training center in Hyderabad. Early registrations may be eligible for discounts and offers!
Yes, SmartCADIndia provides job placement assistance, including resume building, interview preparation, and connections with top companies in the industry