- 9985023600 | 9390612347
- dilsukhnagar@smartcadindia.com
- Hyderabad, Bengaluru
EXPLORE OUR
Industry-focused training programs designed to build practical skills and advance your engineering career.
01
Learn industry-relevant CAD tools for civil engineering design and drafting.
02
Master design and modelling tools used in mechanical engineering industries.
03
Gain end-to-end skills in Building Information Modeling (BIM) for real-world projects.
04
Learn industry tools and techniques to plan, manage and execute projects successfully.
05
Learn design, modeling and visualization tools for architectural and interior projects.
Industry-focused training programs to build practical skills and advance your engineering career.
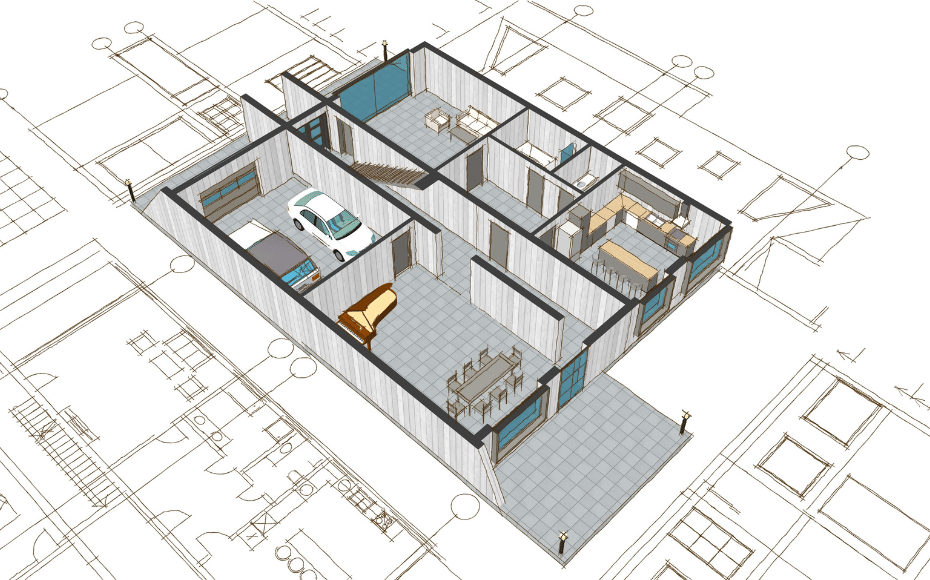
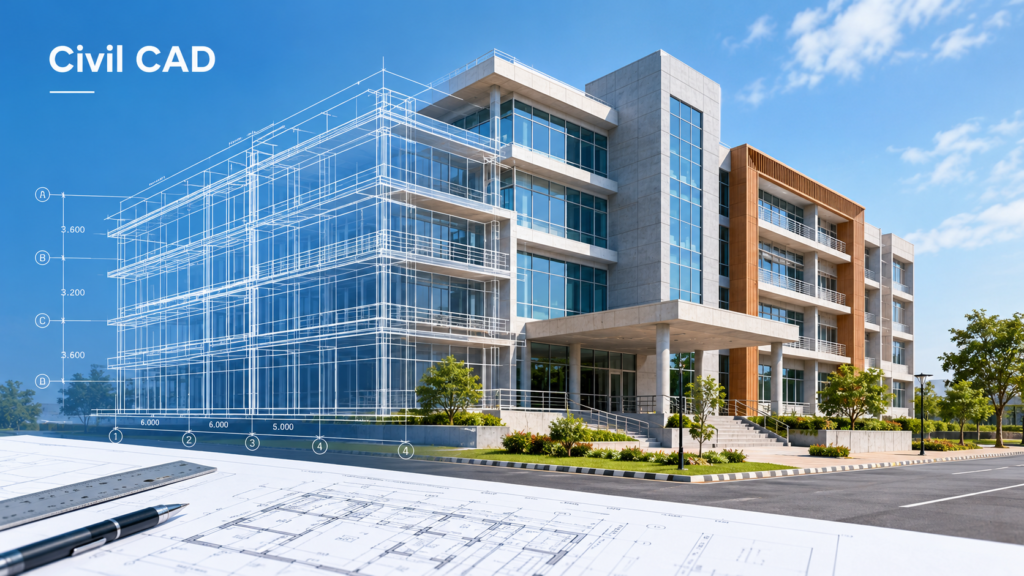
Learn 2D drafting, 3D modeling, detailing and documentation for civil and architectural projects using AutoCAD.
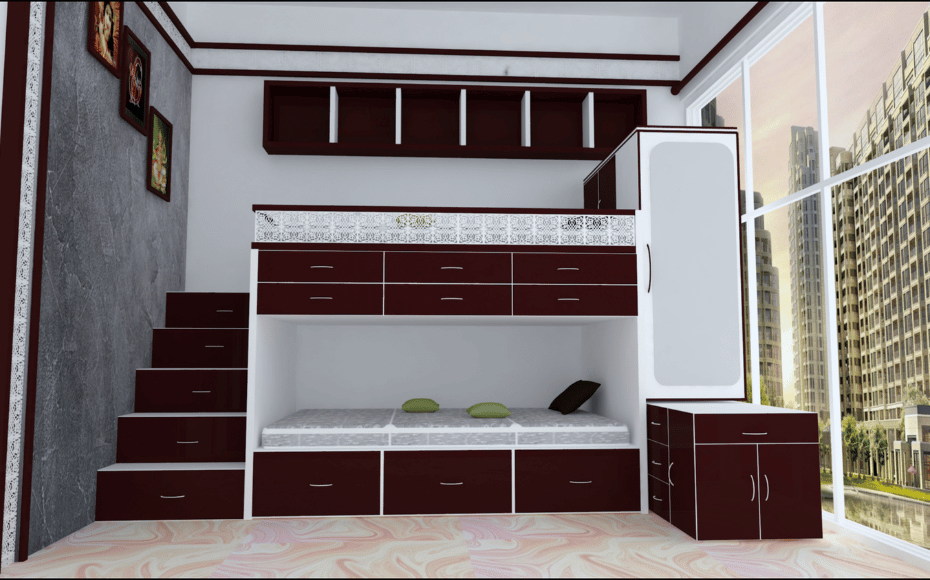
A 3ds Max course is a structured educational program designed to teach you how to use Autodesk 3ds Max, a powerful .
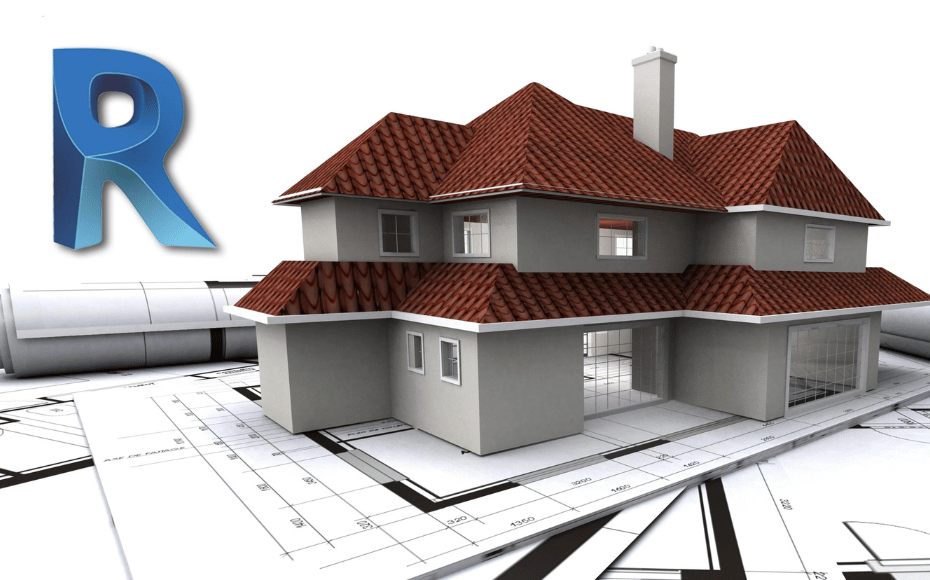
Revit Architecture is a building information modeling (BIM) software developed by Autodesk for design, visualization, simulation, and collaboration.
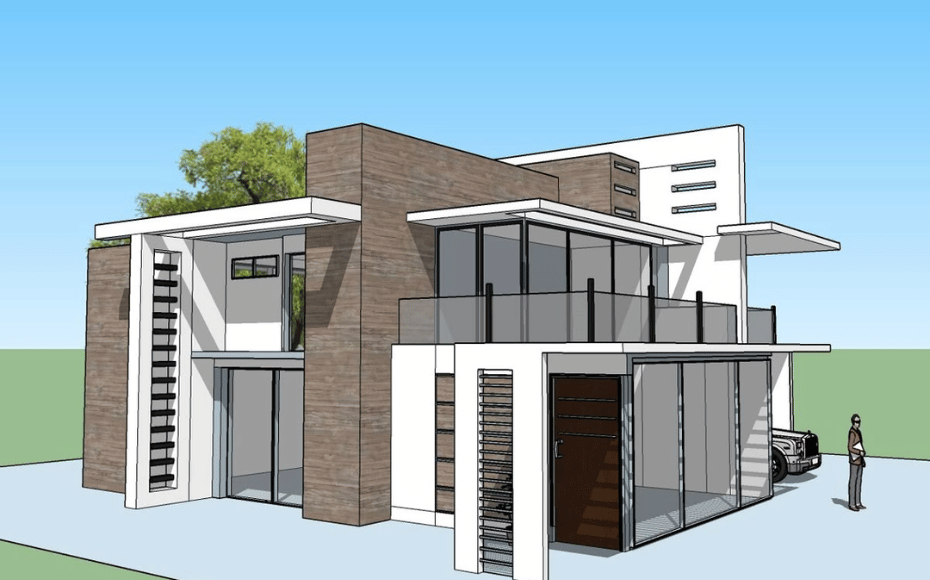
SketchUp is 3D modeling software that is used to create, edit detailed 3D models for architecture, interior design, and engineering projects.
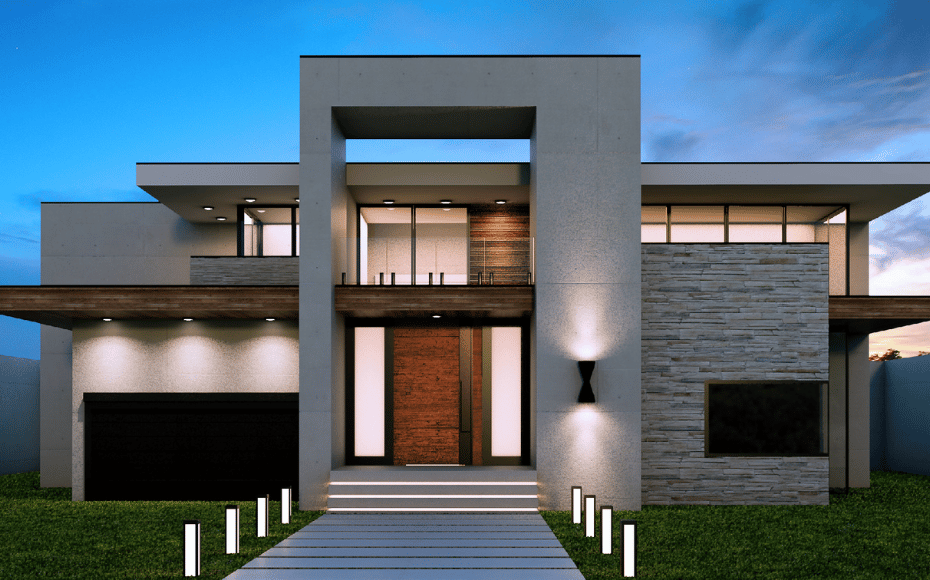
A V-Ray course provides structured learning on how to effectively utilize VRay’s features and capabilities to produce realistic and visually stunning
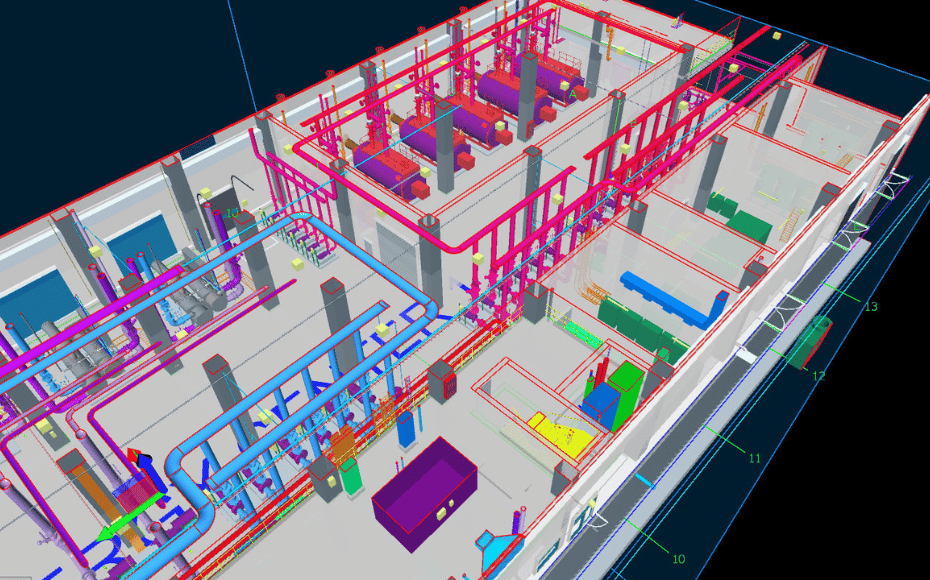
The Revit Structure course is a specialized training program designed to teach individuals how to use Autodesk Revit Structure.
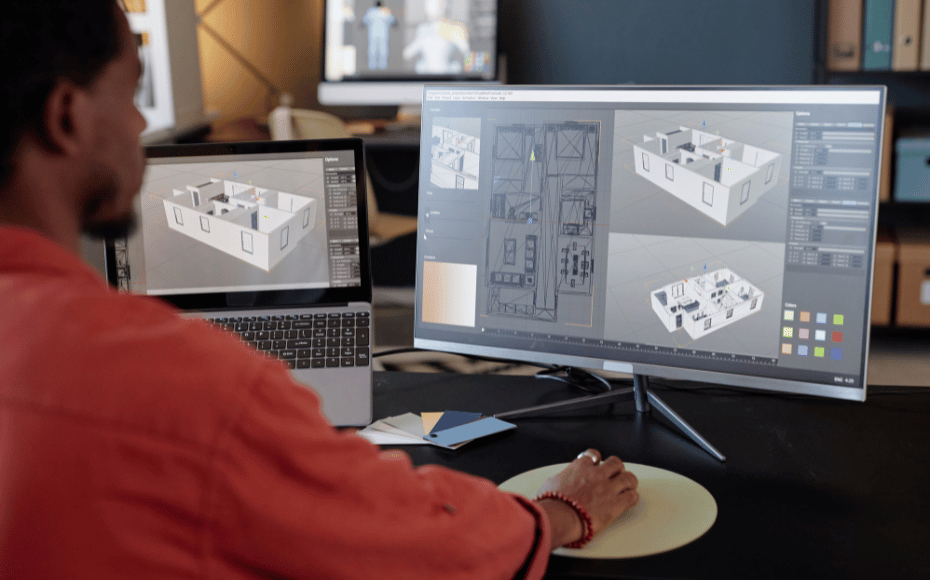
A Navisworks course is an educational program designed to teach individuals how to effectively use Autodesk Naviswo.rks, a leading software tool
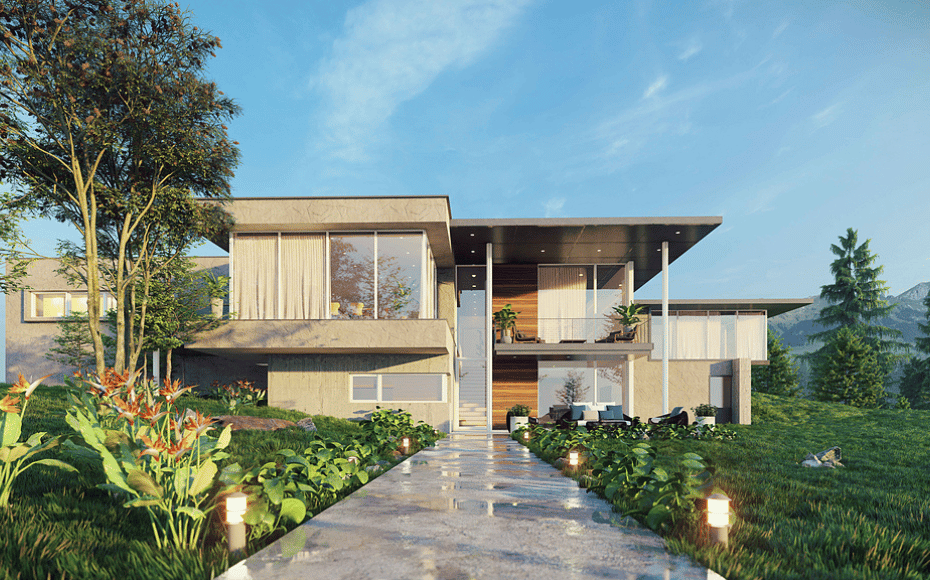
A Lumion course is an educational program designed to teach individuals how to use Lumion, a powerful 3D rendering and visualization software.
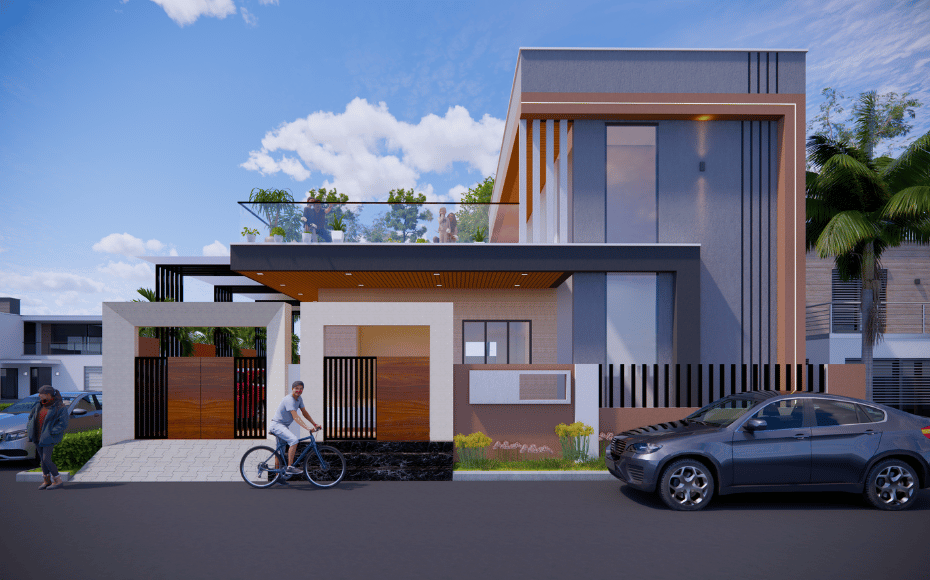
An Enscape course is a specialized training program designed to teach individuals a popular real-time 3D visualization and virtual reality (VR) software
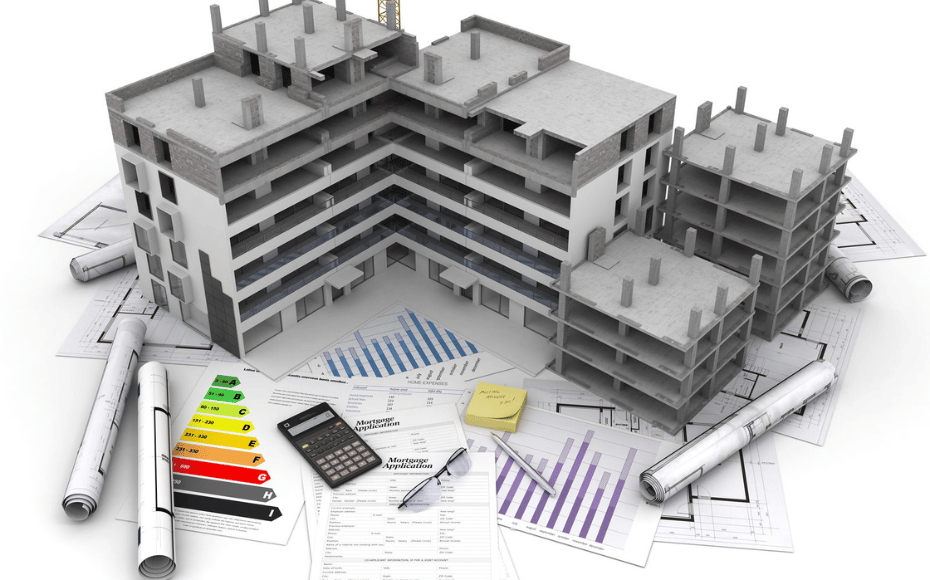
A Quantity Survey course is designed to equip individuals with the skills and knowledge needed to manage the financial aspects of construction.

The Microsoft Project course is designed to teach individuals how to effectively use Microsoft Project, a popular project management software.
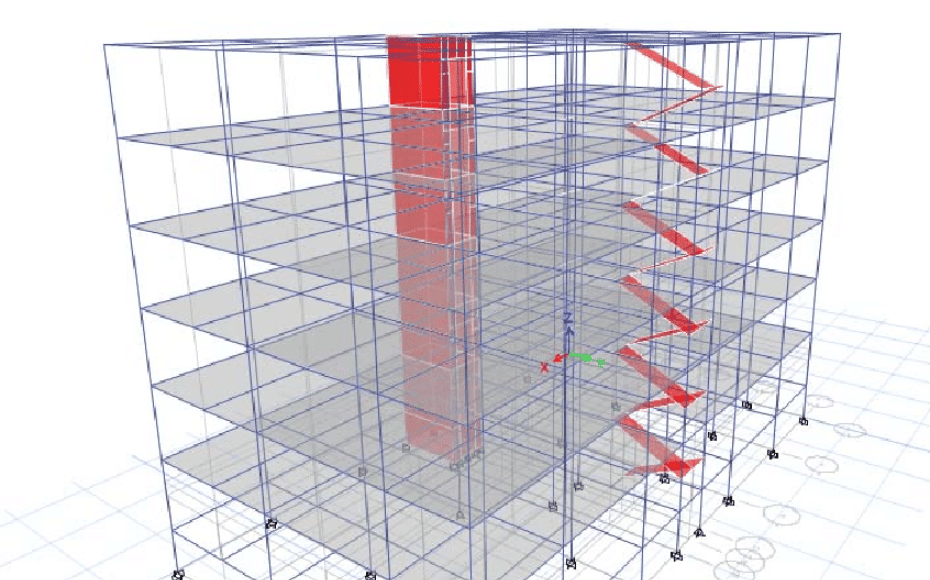
ETABS is widely used software for structural analysis and design of buildings. It is particularly popular among civil and structural engineers.
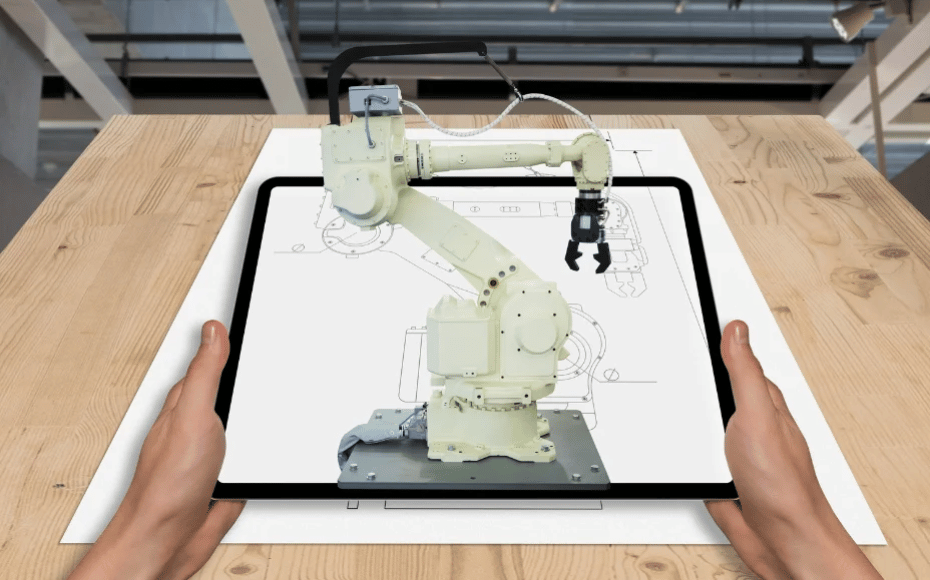
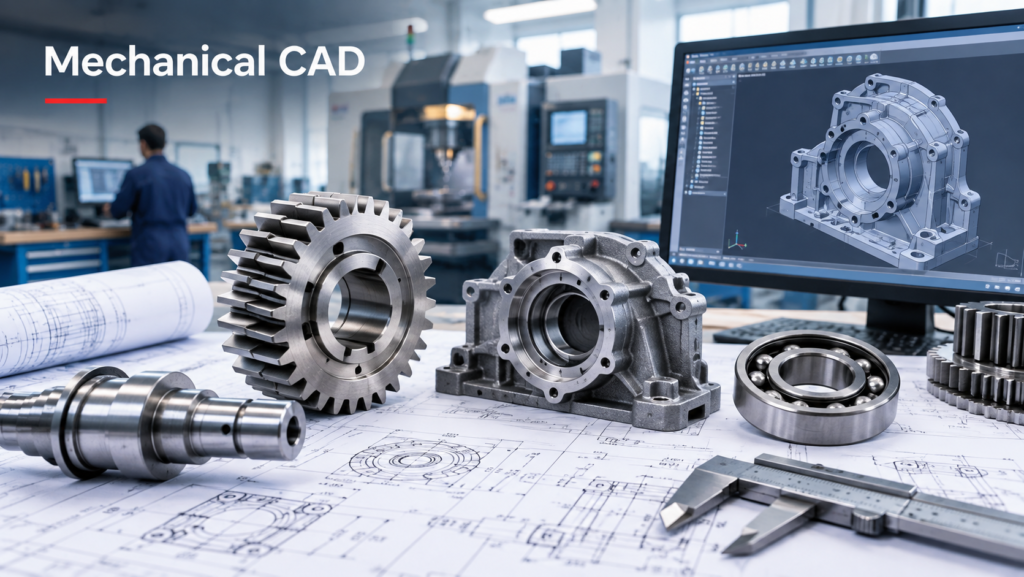
The AutoCAD Mechanical course is a specialized training program focused on teaching the use of AutoCAD Mechanical, a version of AutoCAD
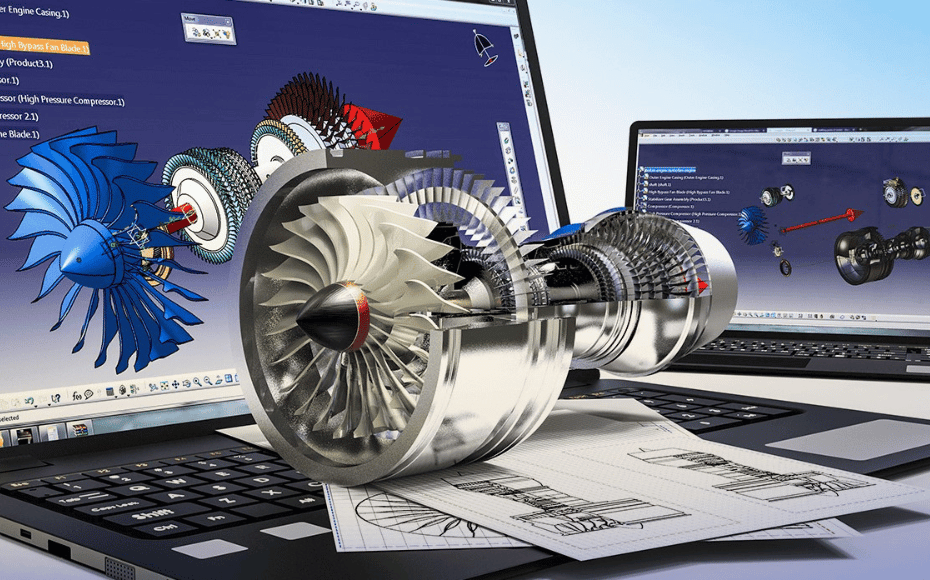
The CATIA course is a structured educational program designed to teach individuals how to use CATIA software effectively.
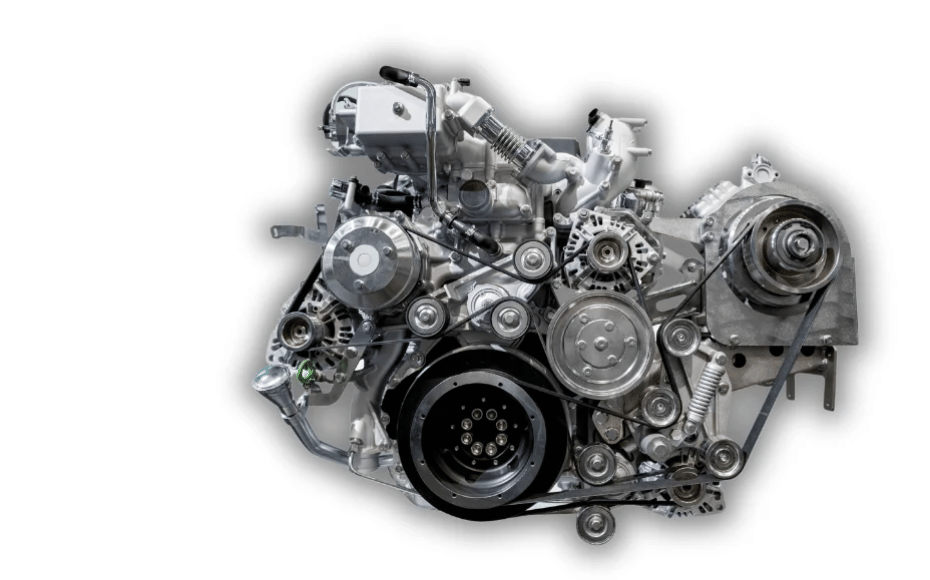
Creo course is a structured educational program designed to teach individuals how to use Creo, a comprehensive 3D CAD software
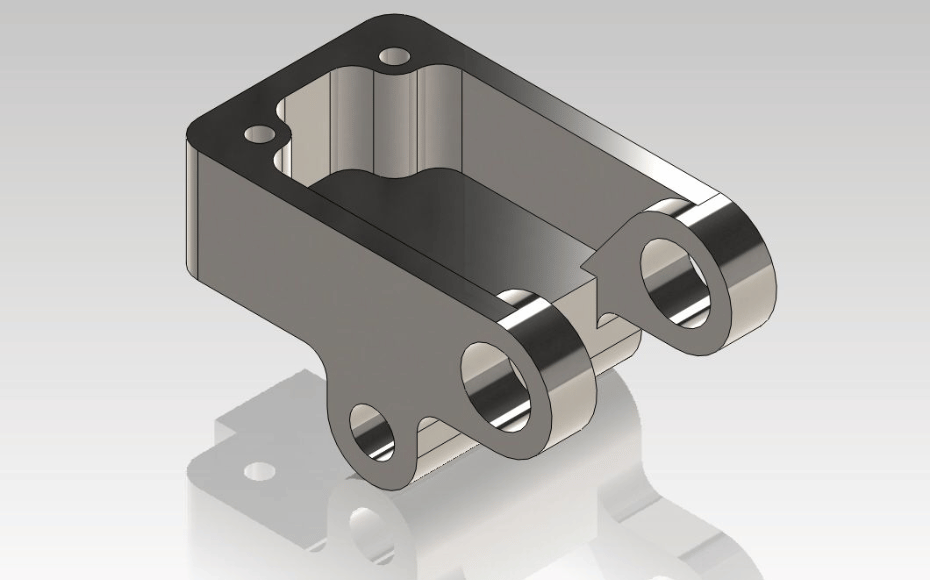
The NX CAD course is an educational program designed to teach individuals how to use NX CAD, a comprehensive and advanced 3D CAD
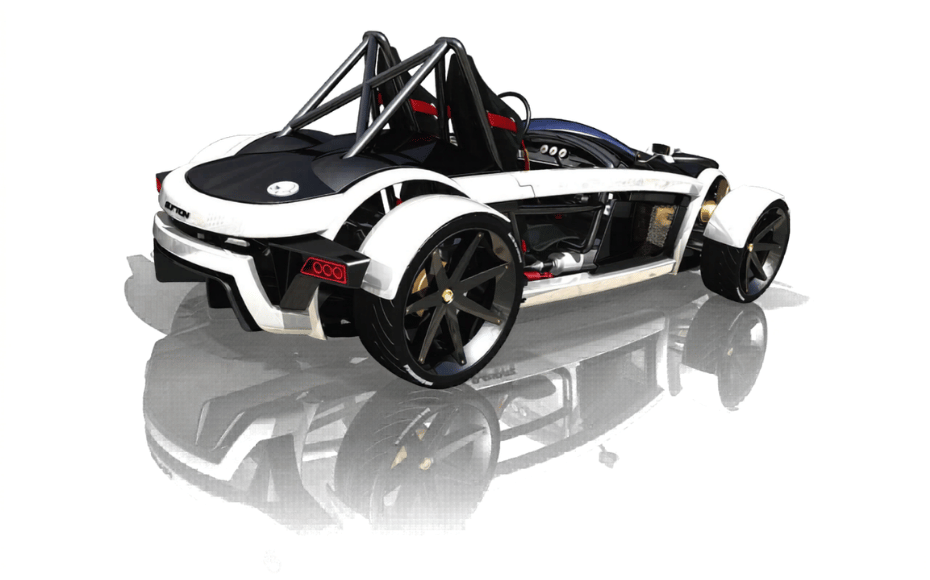
The SolidWorks course is a structured educational program designed to teach users how to effectively utilize SolidWorks software.
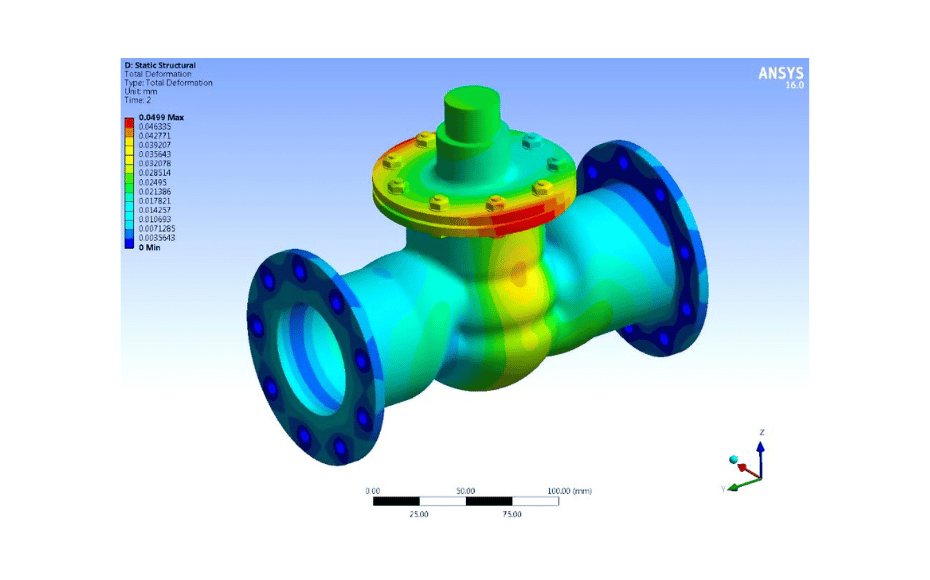
The ANSYS course at SmartCAD India provides comprehensive training experience in using ANSYS software for engineering simulation and analysis.
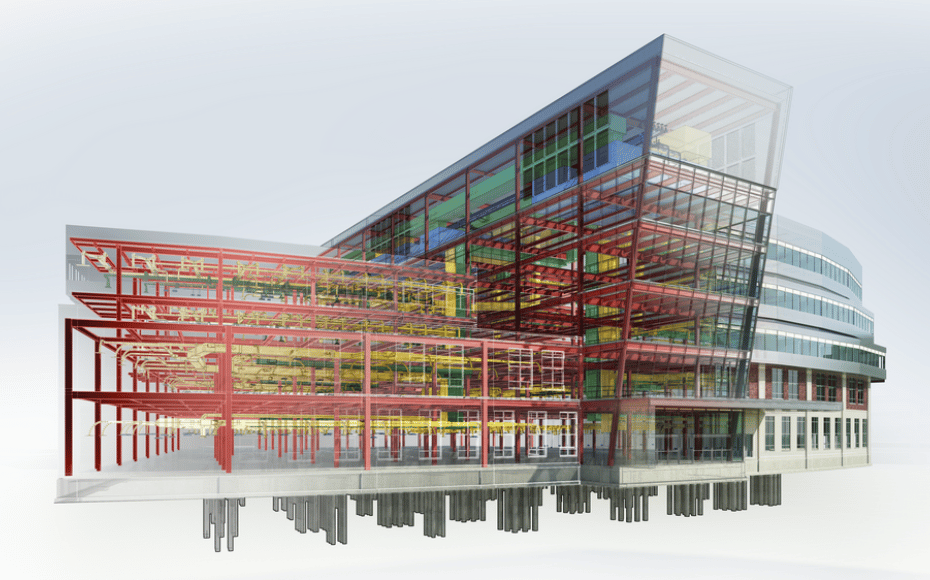
The Revit MEP course is a specialized training program focused on using Autodesk Revit software for designing and managing mechanical & electrical.
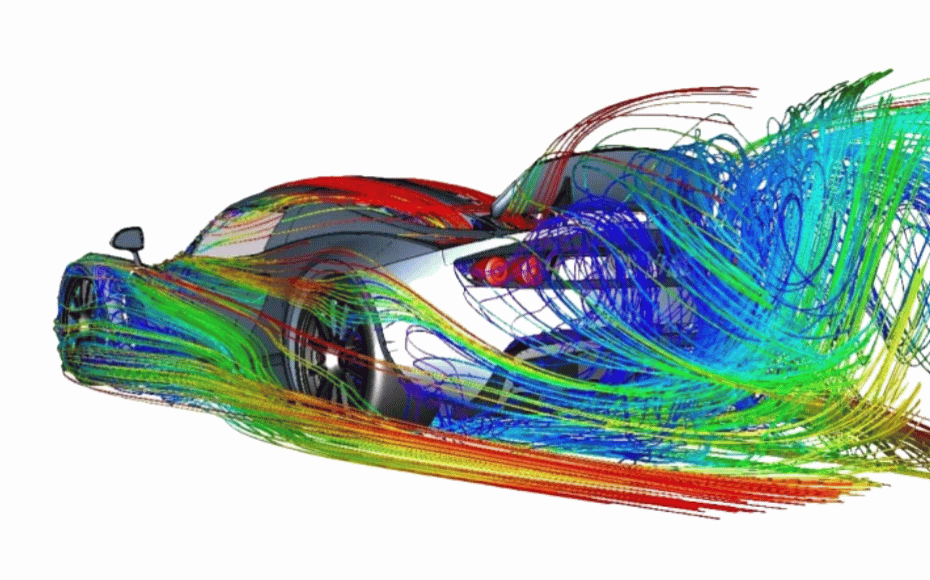
A HyperMesh course is a structured learning program designed to teach users how to effectively use Altair HyperMesh for finite element analysis.

The HVAC (Heating, Ventilation, and Air Conditioning) course provides essential training for professionals working in the HVAC industry.
Learn 2D drafting, 3D modeling, detailing and documentation for civil and architectural projects using AutoCAD.
The Revit MEP course is a specialized training program focused on using Autodesk Revit software for designing and managing mechanical & electrical.
Revit Architecture is a building information modeling (BIM) software developed by Autodesk for design, visualization, simulation, and collaboration.
The Revit Structure course is a specialized training program designed to teach individuals how to use Autodesk Revit Structure.
A Navisworks course is an educational program designed to teach individuals how to effectively use Autodesk Naviswo.rks, a leading software tool
A Lumion course is an educational program designed to teach individuals how to use Lumion, a powerful 3D rendering and visualization software.
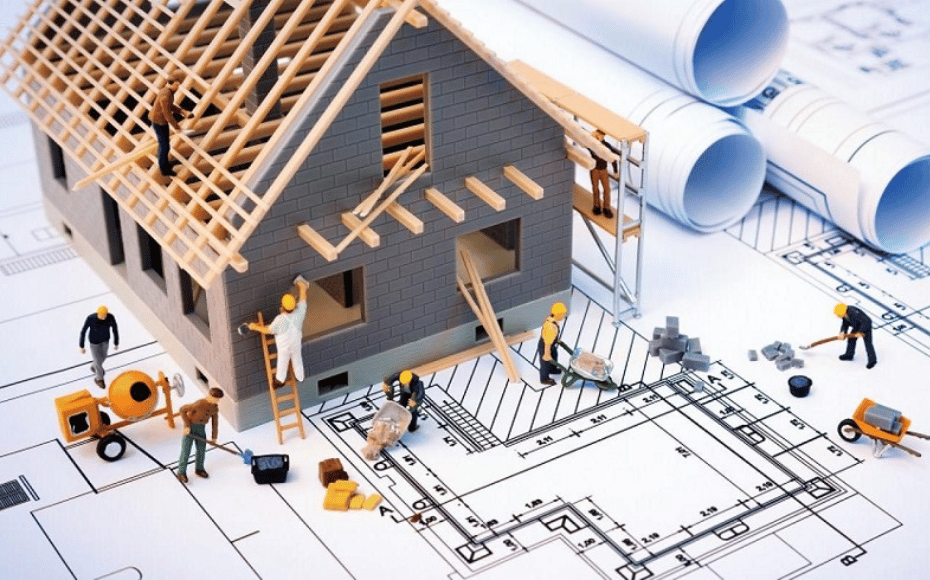
A Primavera course is an educational program focused on teaching individuals how to use Primavera software.
Learn 2D drafting, 3D modeling, detailing and documentation for civil and architectural projects using AutoCAD.
A 3ds Max course is a structured educational program designed to teach you how to use Autodesk 3ds Max, a powerful .
Revit Architecture is a building information modeling (BIM) software developed by Autodesk for design, visualization, simulation, and collaboration.
SketchUp is 3D modeling software that is used to create, edit detailed 3D models for architecture, interior design, and engineering projects.
A V-Ray course provides structured learning on how to effectively utilize VRay’s features and capabilities to produce realistic and visually stunning
The Revit Structure course is a specialized training program designed to teach individuals how to use Autodesk Revit Structure.
A Navisworks course is an educational program designed to teach individuals how to effectively use Autodesk Naviswo.rks, a leading software tool
A Lumion course is an educational program designed to teach individuals how to use Lumion, a powerful 3D rendering and visualization software.
An Enscape course is a specialized training program designed to teach individuals a popular real-time 3D visualization and virtual reality (VR) software

The D5 Render Course offered by SmartCAD India is designed to teach individuals how to effectively use D5 Render, a cutting-edge 3D rendering software.
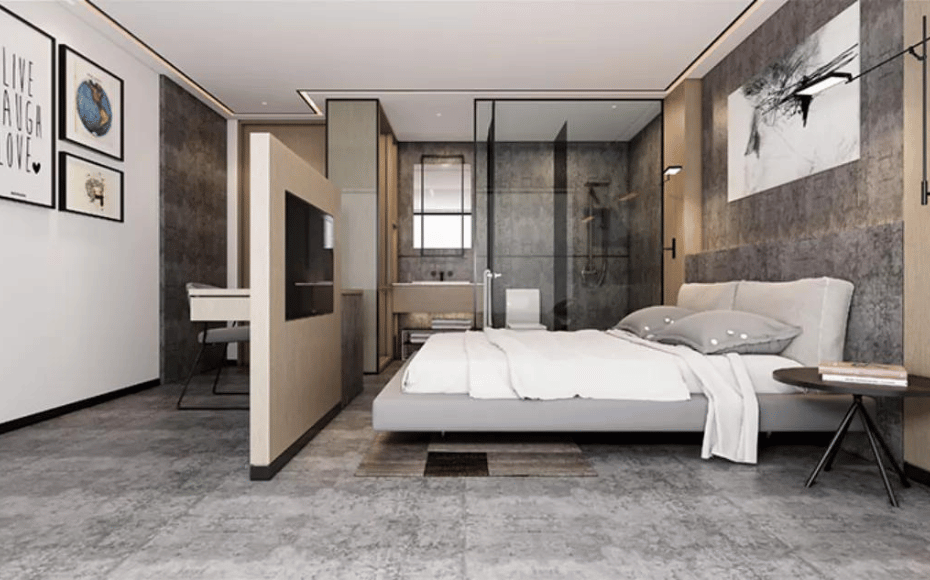
The Corona Renderer Course at SmartCAD India is a specialized training program aimed at equipping users with the skills and knowledge.
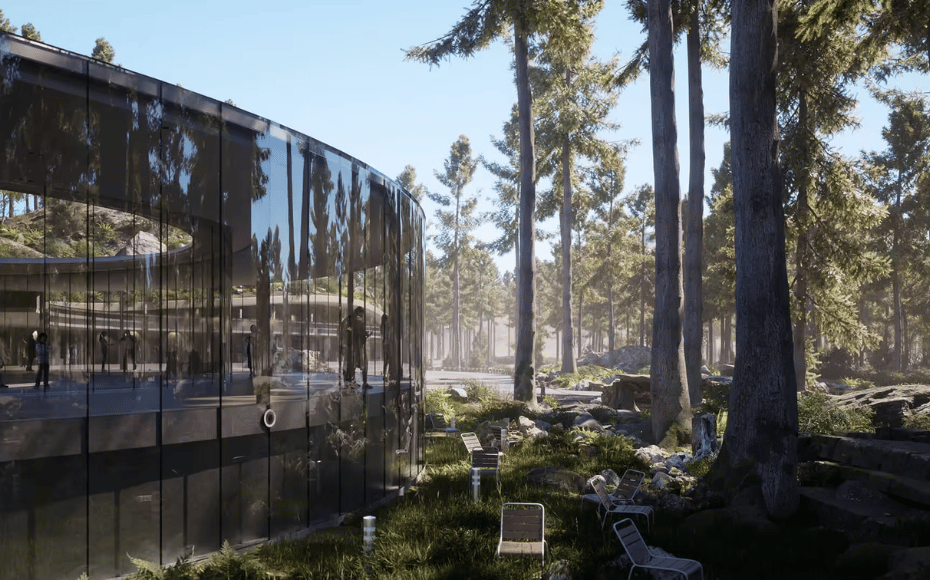
The Twinmotion Course offered by SmartCAD India is designed to teach users how to effectively use Twinmotion, a powerful 3D visualization tool
The AutoCAD Mechanical course is a specialized training program focused on teaching the use of AutoCAD Mechanical, a version of AutoCAD
The Revit MEP course is a specialized training program focused on using Autodesk Revit software for designing and managing mechanical & electrical.
A Primavera course is an educational program focused on teaching individuals how to use Primavera software.
The Microsoft Project course is designed to teach individuals how to effectively use Microsoft Project, a popular project management software.
The AutoCAD Mechanical course is a specialized training program focused on teaching the use of AutoCAD Mechanical, a version of AutoCAD
A Primavera course is an educational program focused on teaching individuals how to use Primavera software.
The Microsoft Project course is designed to teach individuals how to effectively use Microsoft Project, a popular project management software.
A Quantity Survey course is designed to equip individuals with the skills and knowledge needed to manage the financial aspects of construction.
WHY CHOOSE US
Years of industry experience helps us deliver practical, career-focused training with real-world knowledge.
Our experienced team is always ready to guide you with the right advice and support for your learning journey.
YOUR FUTURE IN ENGINEERING STARTS HERE
Get industry relevant training, hands on projects and placement support.
FEATURED
Explore our popular and high demand courses designed to build industry ready skills.


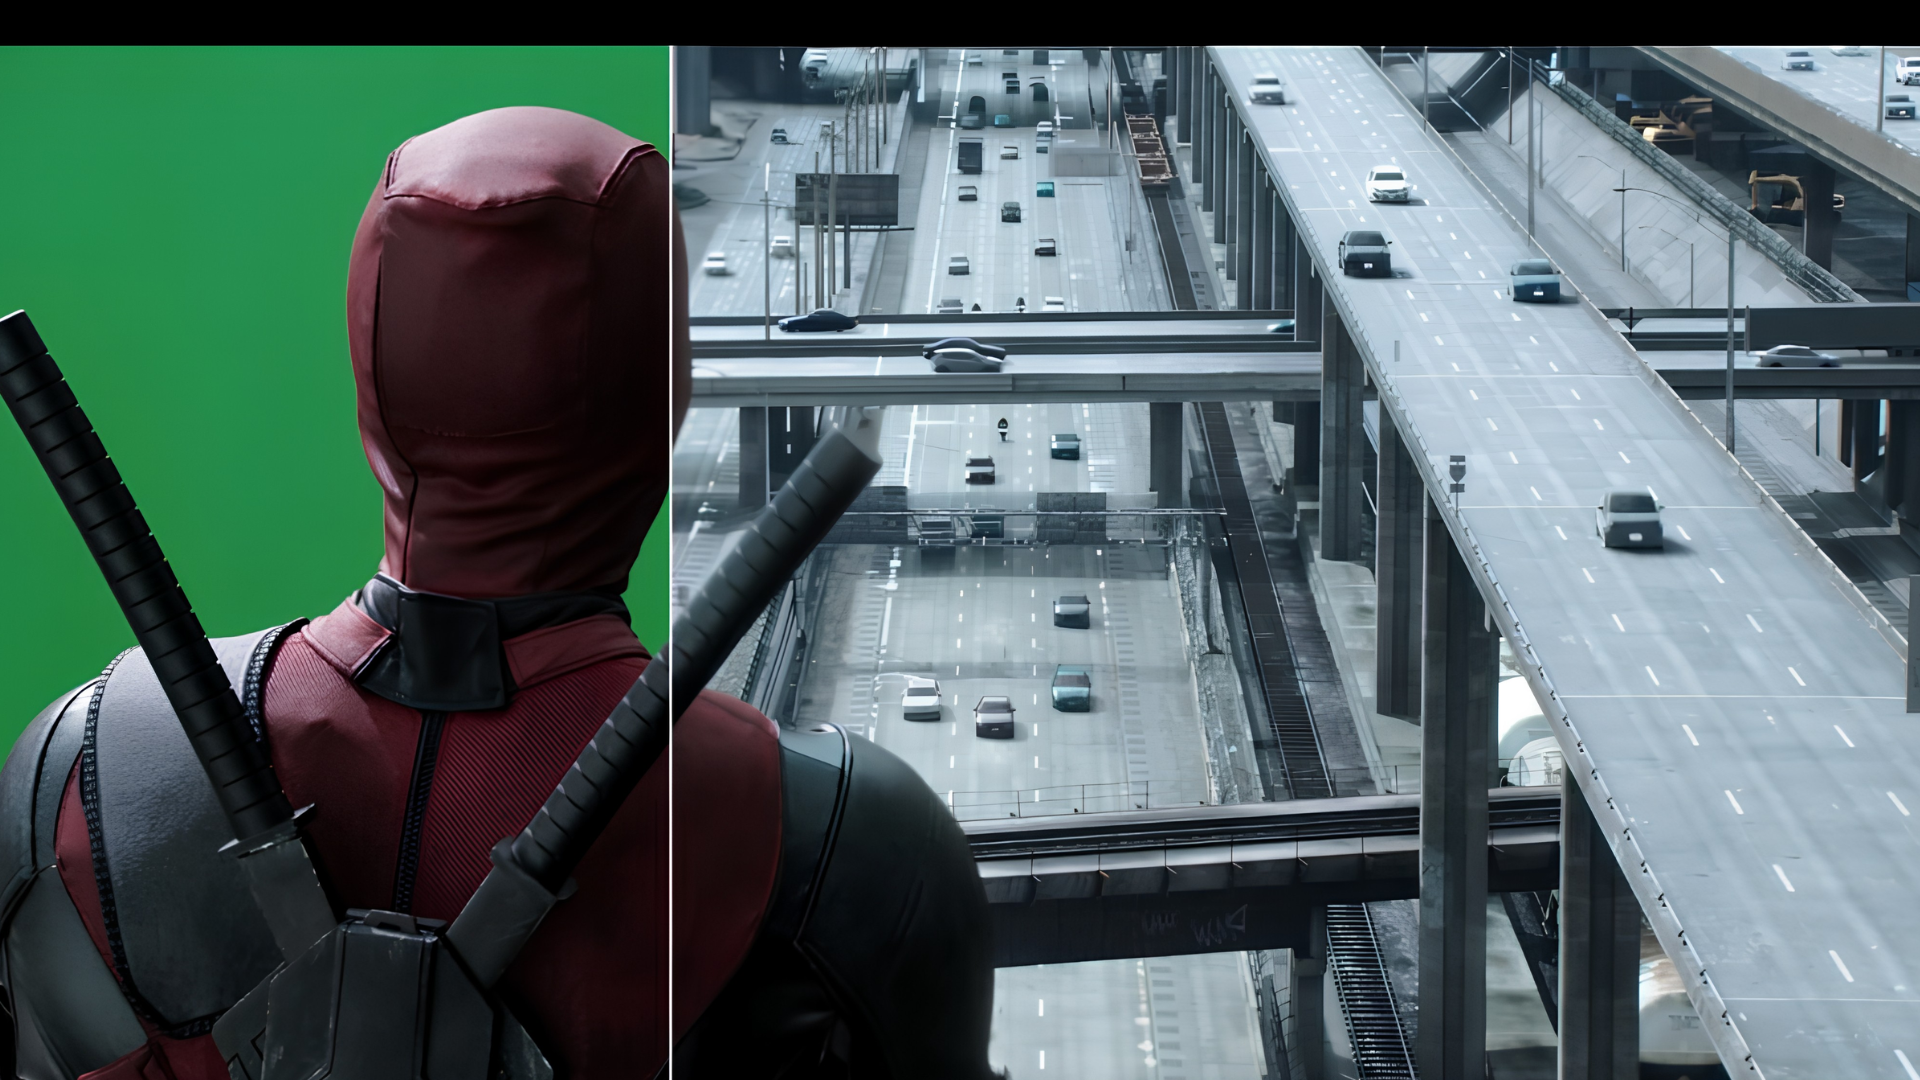
Learn Animation, VFX, Gaming, Graphic Design & Multimedia with practical, industry-focused training.
Talk to a Counsellor →Learn animation, VFX and 3D through practical training, creative projects and industry-focused workflows.
Every creative journey starts with a question. Discover the right learning path based on your interests and creative goals.
Find Your DirectionVisit MAAC Kukatpally and experience a learning environment built around creativity, technology and practical production.
Explore Your JourneyCharacter animation, modelling, texturing, lighting and storytelling.
Build cinematic visual effects and digital environments.
Develop digital worlds using modern computer graphics workflows.
Learn modelling, rigging, animation and rendering.
Create production-ready 3D assets, scenes and presentations.
Combine motion design, compositing and storytelling.
Understand fundamentals and production workflows.
Work on practical exercises and creative projects.
Turn your work into a professional portfolio.
Prepare for opportunities in animation and VFX.
Develop creative skills, create projects and build a portfolio for the next step in your animation and VFX journey.
Explore animation, VFX and 3D courses at MAAC Kukatpally.
Talk to a Counsellor