- 9985023600 | 9390612347
- dilsukhnagar@smartcadindia.com
- Hyderabad, Bengaluru

SKETCHUP TRAINING COURSE
The SketchUp course in Hyderabad at SmartCAD India focuses on hands-on learning through practical exercises and design projects. This helps learners build confidence in using SketchUp for real-world architecture, interior design, and 3D visualization applications.
Fill the form and our team will get in touch with you.
At SmartCAD India SketchUp course This program is designed to equip you with the skills and knowledge needed to master SketchUp, a leading 3D modeling software widely used in architecture, interior design, engineering, and various creative fields. Whether you’re a beginner looking to start your 3D design journey or a professional seeking to enhance your skills, our course offers a comprehensive and practical approach to learning SketchUp. Get acquainted with the SketchUp interface, including toolbars, menus, and viewports. Get introduced to rendering tools and techniques for creating high-quality images of your models. Learn to use SketchUp’s tools for accurate and detailed modeling. We are the best Sketchup Training Institute in Hyderabad.
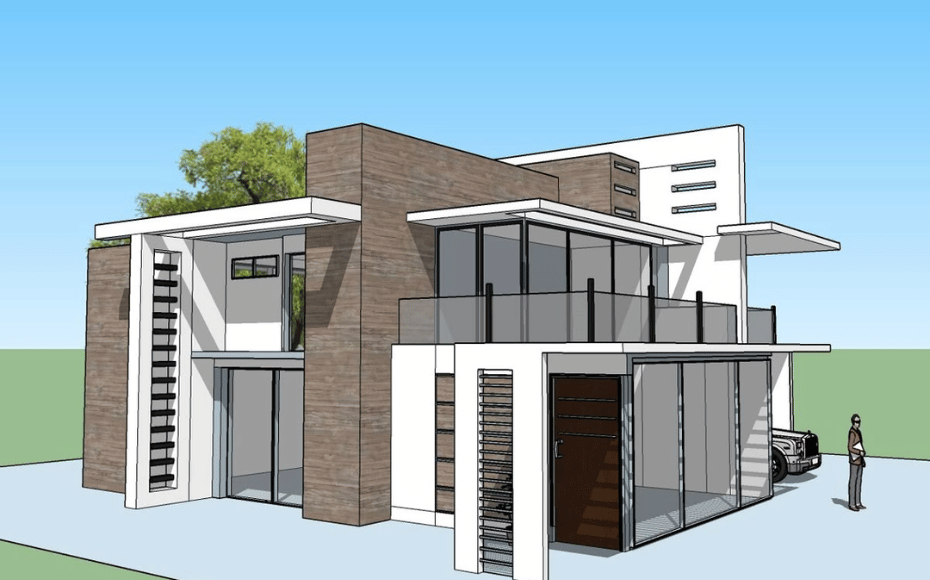
A SketchUp course is an educational program designed to teach you how to effectively use SketchUp, a popular 3D modeling software. SketchUp is widely used for architectural design, interior design, urban planning, engineering, and other creative fields. Learn about the SketchUp workspace, including toolbars, menus, and viewports. The SketchUp course is a structured program designed to teach users how to utilize SketchUp for various 3D modeling tasks. It offers a combination of theoretical knowledge and practical experience to help you become proficient in the software and apply your skills in various professional contexts. Provides a well-organized curriculum to help you learn efficiently. We are the best Sketchup Training Institute in Hyderabad.
Faculty/student interaction, introduction to SketchUp, purpose, fields of application, overview, graphical user interface, SketchUp templates, file format and versins
Preferences and Model Info, navigation, orbit, pan, zoom, selection, Line, Free Hand, Rectangle, Rotated Rectangle, Circle, Polygon, Arc, 2 Point Arc, 3 Point Arc, Pie, examples for drawing tools
Move, Copy, Divide, Multiply, Stretch, Groups, Rotate, Entity Info, Push Pull, Flip, Follow Me, Scale, Offset, Axes, Tape Measure, Dimension, Protractor, Text, 3D Text
Import AutoCAD file, creating walls, intersecting geometry, creating doors and windows, multiple ceiling designs, Principal Tools, Groups and Components, saving/reloading components, materials, selection, eraser
Furniture modelling, tables, cabinets, TV unit, Solid Tools, Dynamic Component, 3D Warehouse, adding doors, windows and furniture, Living Room modelling, Bedroom design including bed, TV unit, wardrobe and ceiling
Entity Info, Materials, importing Asian Paint materials, texture positioning, Styles, Shadows, Tags, Scenes, Instructor, Soften Edges, Kitchen modelling, Pool and Elevation design
Position Camera, Scenes, Previous Camera, Look Around, Walk, Section, Field View, Standard Views, Styles, Parallel Projection, Perspective, Two Point Perspective, Zoom tools, Sandbox Tool, Exterior Modelling, Geolocation, Export 3D Model, 2D Graphic, Section Slice, Animation
1001Bit Pro, Helix Along the Curve, JHS Powerbar, Shape Bender, True Bend, Light Beans, Architecture tools
Curic Studio tools, Curic Face Array, Curic Mirror, Curic Face Knife, Curic DIO 2, Curic Extend, Curic Make 2D, Curic OI, Curic Stretch, FaceUP, Bevel, Memory Copy, Paste from AutoCAD, Profile Builder, Split Tools, Edge Tools 2, Fix 101, Solid Inspector, Sketchy FFD, Soap Skin Bubble, Joint Push Pull, Curvi Loft, Thru Paint, Tools on Surfaces, Round Corner, Fredo Scale, S4U Tools
SketchUp Layout introduction, types of templates, export from SketchUp, import SketchUp file to Layout, document setup, preferences, Main Toolbar, Default Tray, Colors, Shape Style, Pattern Fill, SketchUp Model, Scaled Drawing, Dimension Style, Text Style, Pages, Layers, Scrapbooks, Instructor
Simple project, export, final project
Style Builder, technical quiz
SmartCAD India is the best SketchUp course training institute in Hyderabad. We are providing 100% placement assistance in Hyderabad. SmartCAD India training institute provides high-quality education and practical training to grab skills in software design. We are providing training with industry experts. SmartCAD India Training Institute has industry partners, offering students internships and career placement assistance. SmartCAD India Training Institute provides ISO certification after completing the SketchUp course. Choose SmartCAD India training institute for a successful career and professional growth. We are the best SketchUp training institute in Hyderabad.
WHY SMARTCAD INDIA
Get practical, industry-focused training with experienced trainers, hands-on projects, and personal guidance throughout your learning journey.
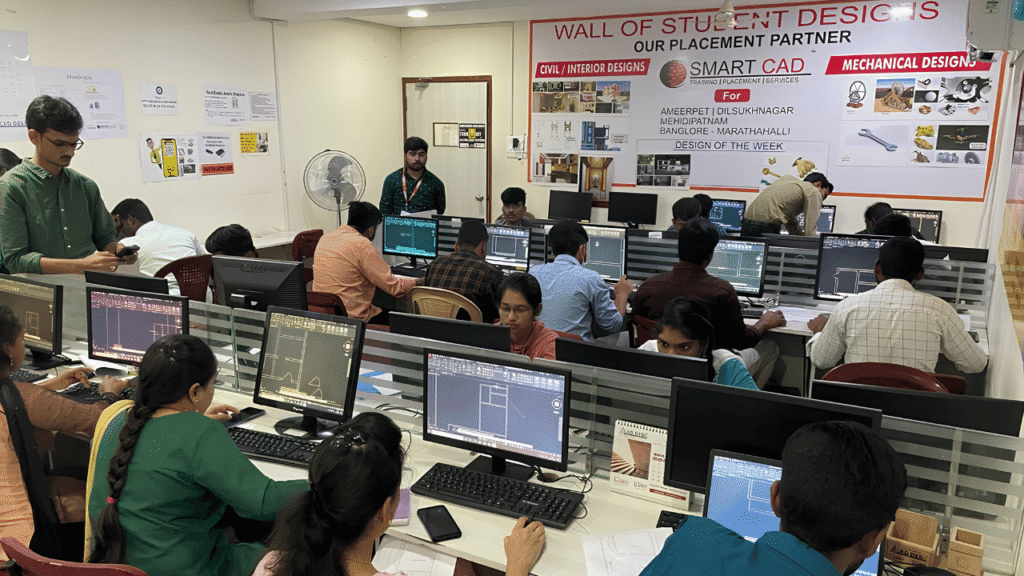
Learn CAD, BIM, Architecture, Civil and Mechanical tools through practical, job-oriented training.
Learn from experienced professionals who simplify complex concepts and guide you through real projects.
Work on real-world projects and assignments to turn classroom knowledge into practical skills.
Get one-to-one support, doubt clarification and guidance whenever you need it.
Student Support
CAREER NETWORK
Our students build industry-ready skills that open opportunities across architecture, engineering, construction, design and project management.












STUDENT SUCCESS
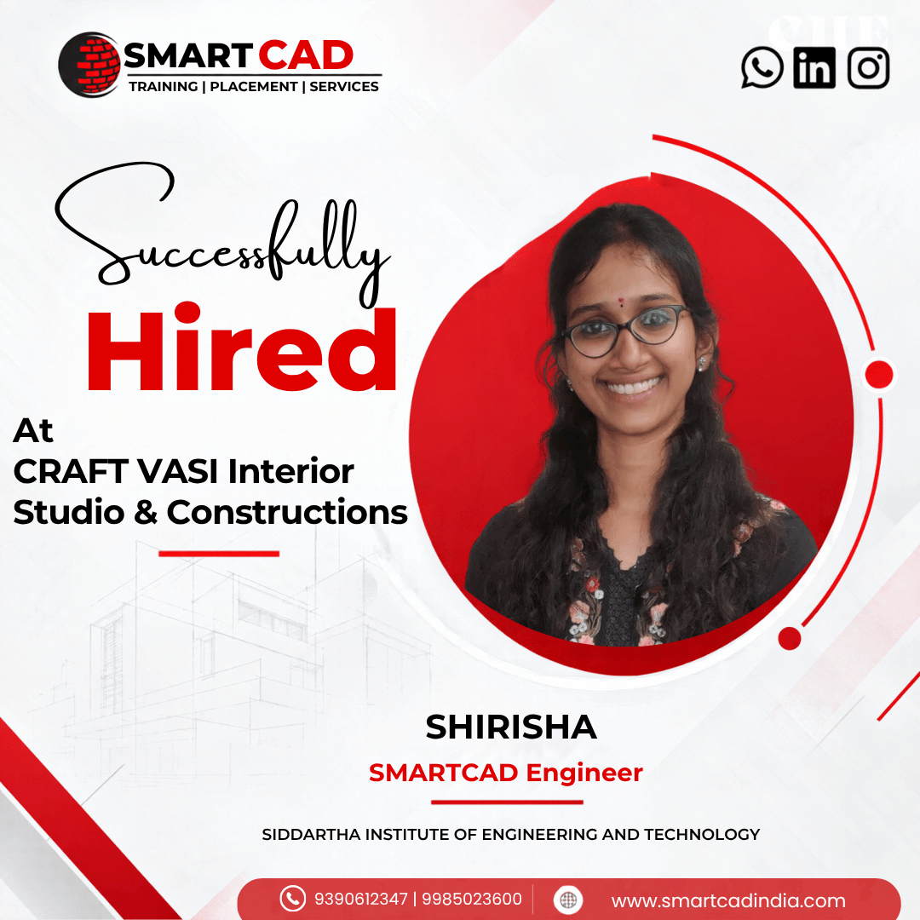
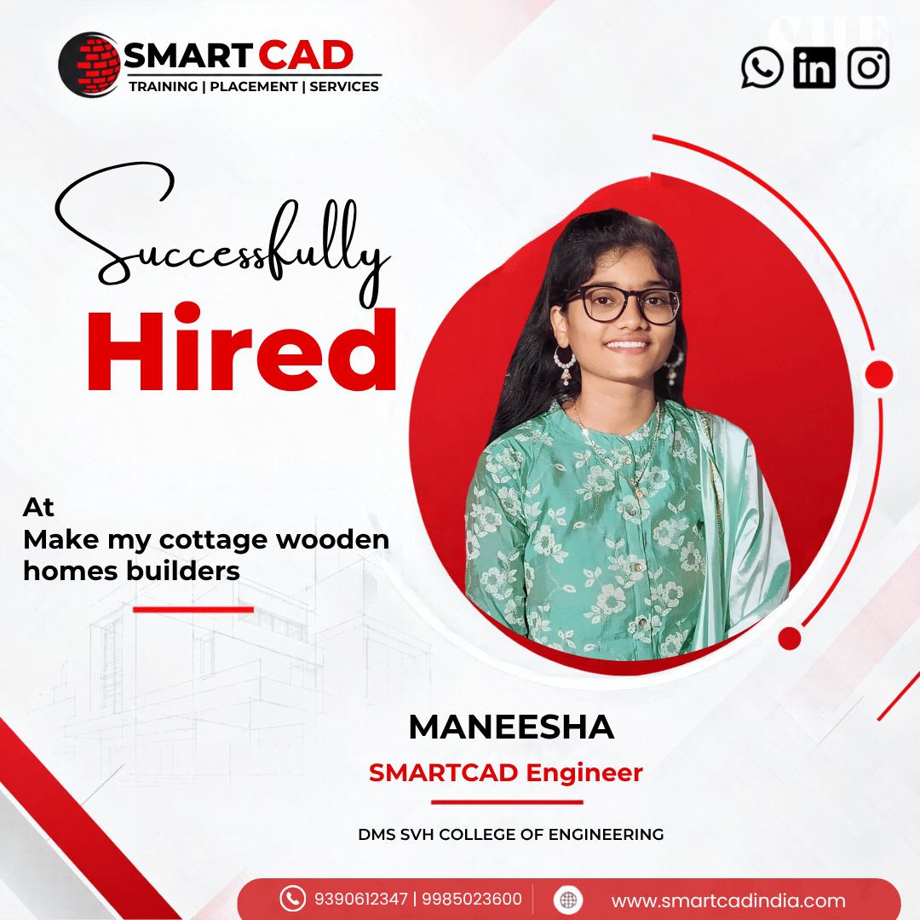
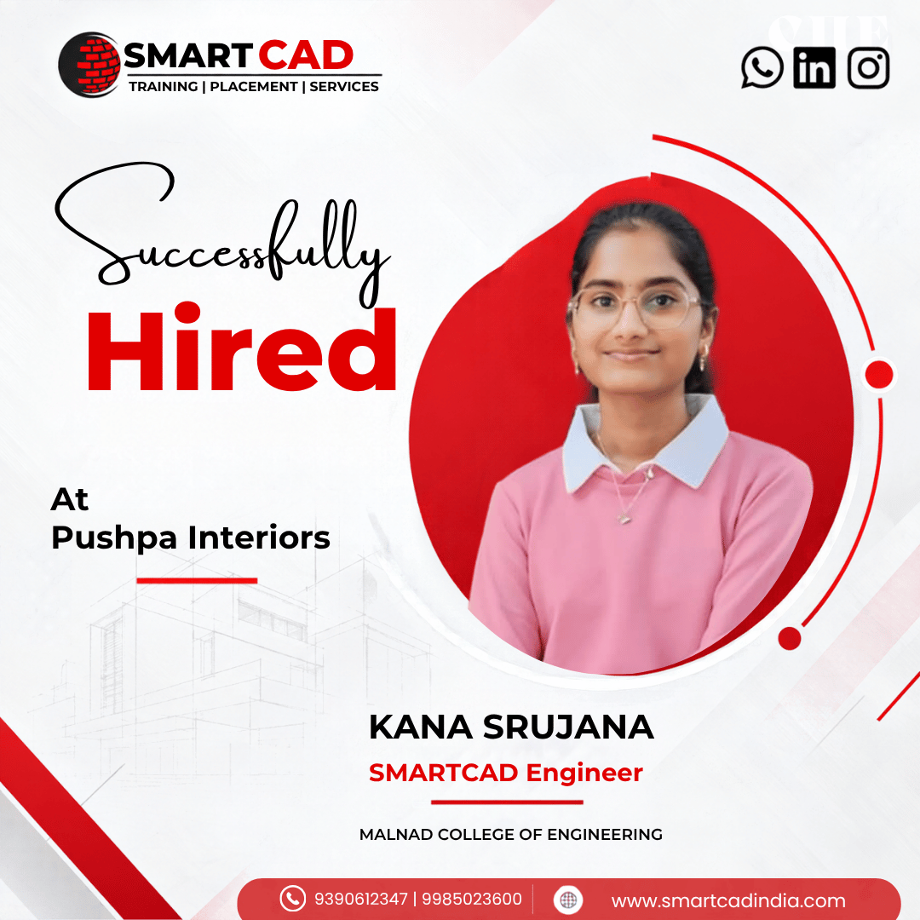
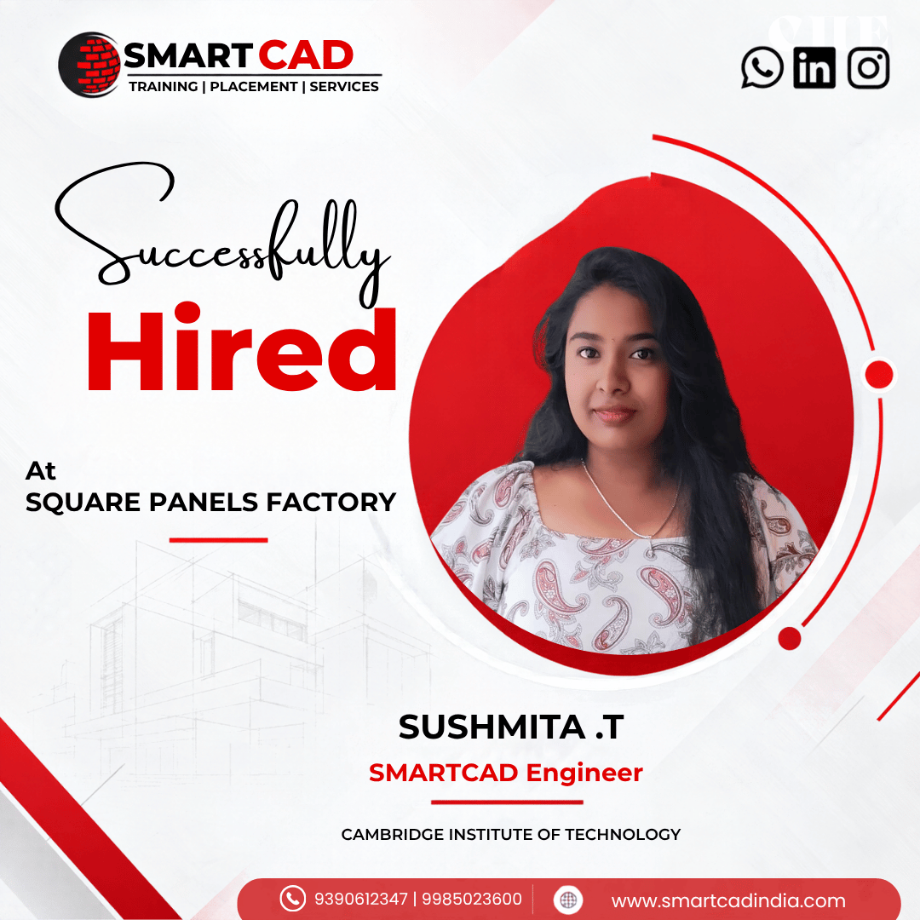
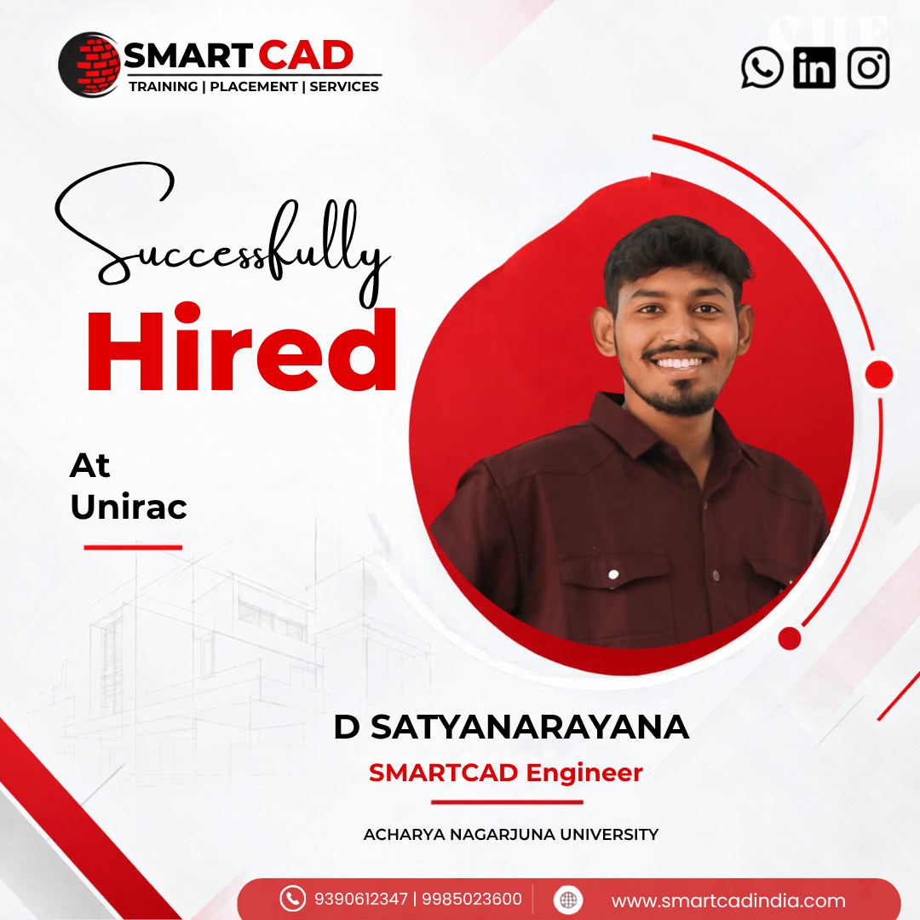
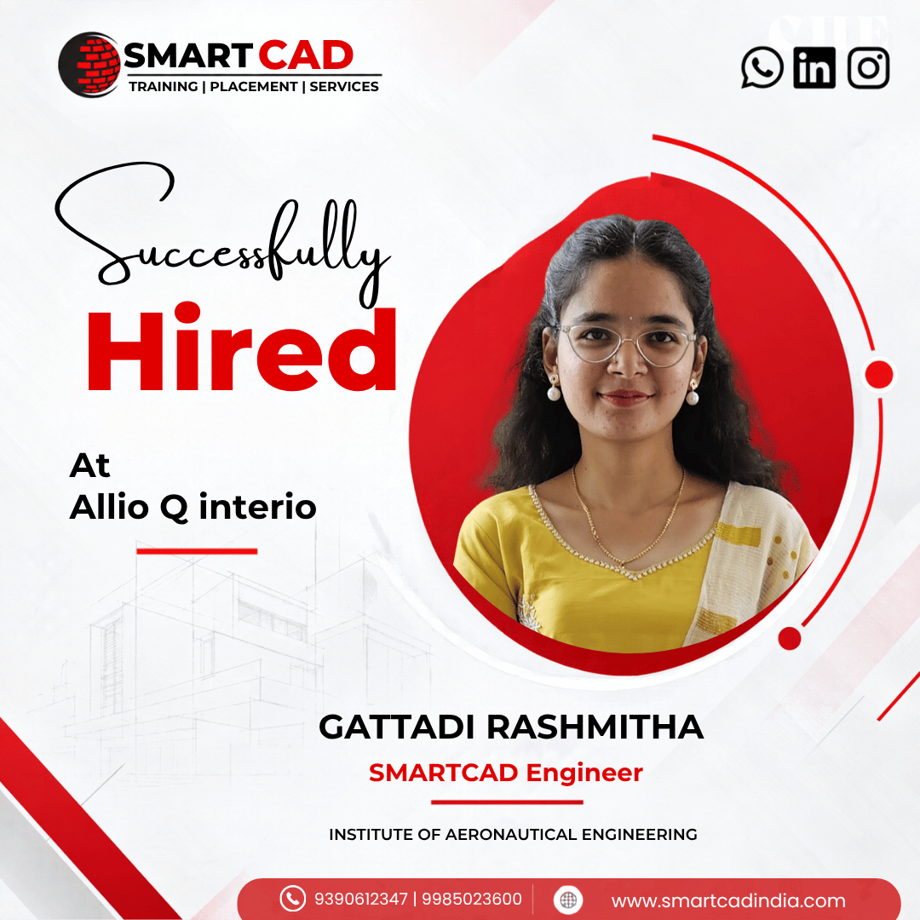
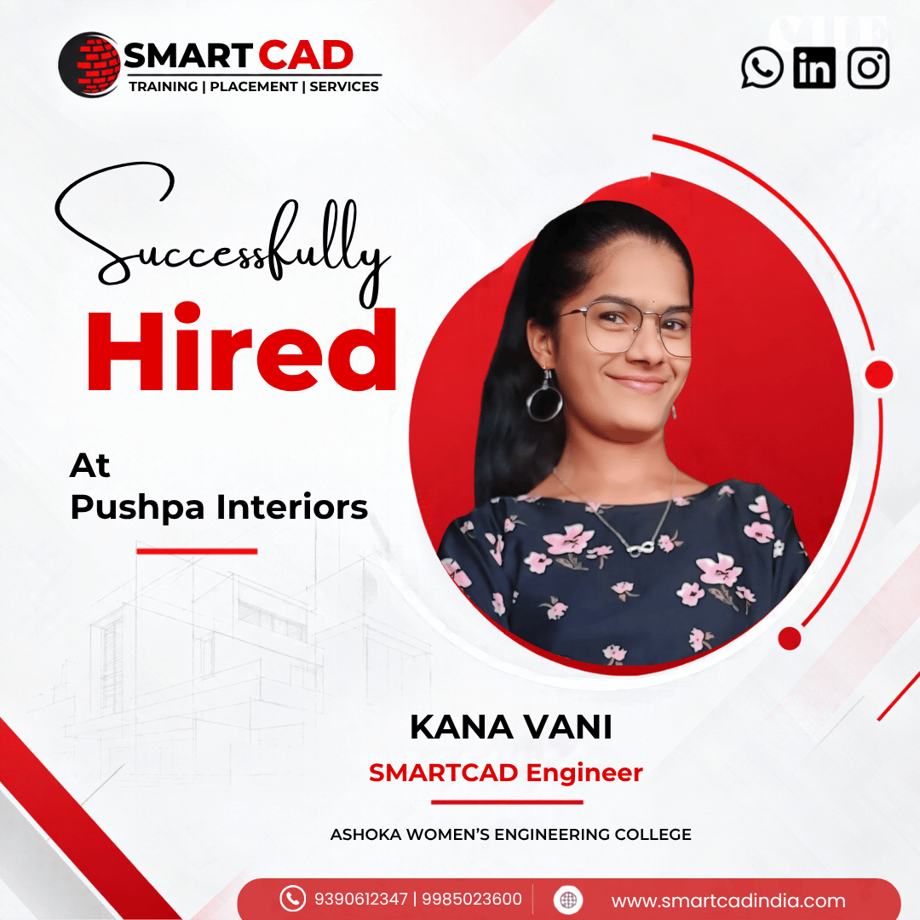
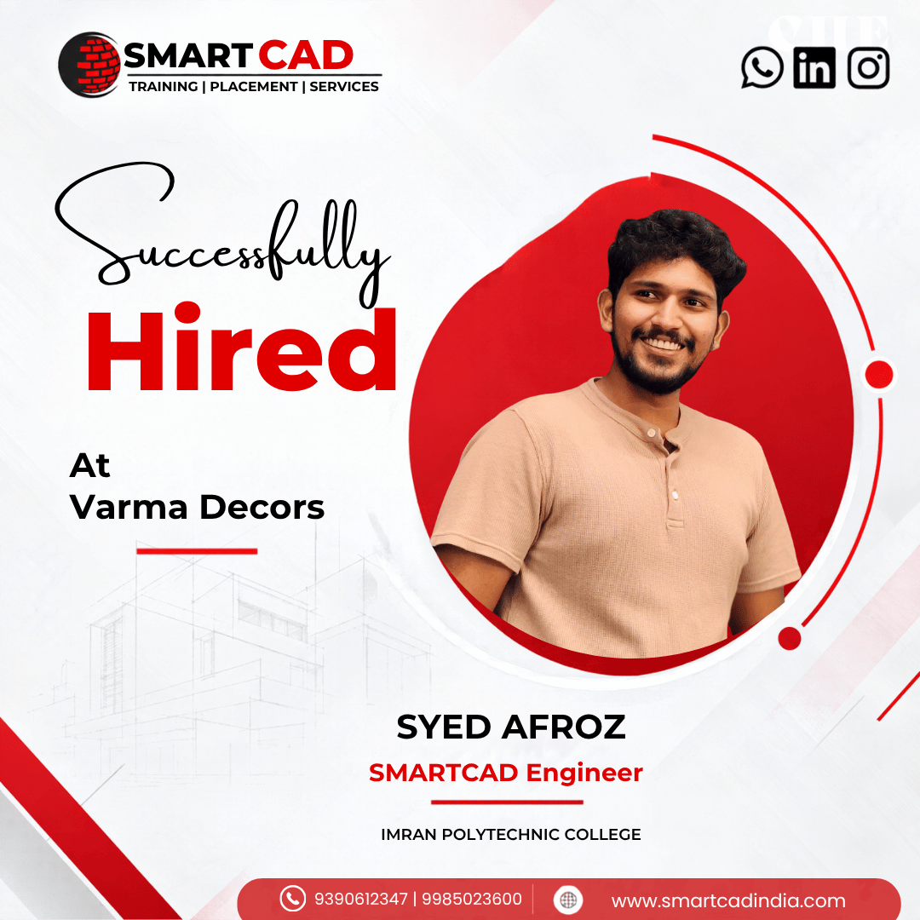
From classroom learning to professional careers — see how SmartCAD India students are applying their skills in the industry.




STUDENT EXPERIENCES
Hear from students who learned industry-relevant CAD and design skills, worked on practical projects, and took the next step toward their careers.
Google SketchUp is a 3D modeling software used for architecture, interior design, engineering, and game design. Students should learn it because it is user-friendly, offers powerful design tools, and is widely used in professional industries.
Yes, Google SketchUp offers a free version called SketchUp Free, which runs on a web browser. However, students can also apply for SketchUp Studio for Students, a discounted version with advanced features.
Yes, SketchUp supports 2D drafting and 3D modeling. Students can start with basic floor plans in 2D and then create 3D models of buildings, furniture, and landscapes.
Yes, SketchUp is widely used for interior design, architectural visualization, and space planning. Students can create detailed layouts, furniture models, and realistic renderings for projects
Yes, SketchUp supports rendering plugins like V-Ray, Enscape, and Lumion, which help in creating photo-realistic images and animations for presentations.
Students can enroll at SmartCAD India, which offers expert-led training, real-world projects, and industry-recognized certification to enhance career opportunities in 3D modeling and design.